£1,100 pcm
(£254 pw)
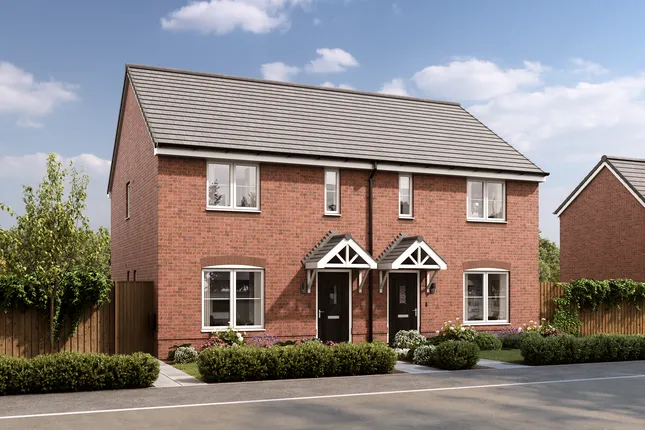
2 bed end terrace house to rentAshwell Close, Hampton Centre, Peterborough PE7

2 beds
1 bath
1 reception
EPC Rating: B
Added on
About this property
Two Double Bedrooms
Close to Schools & Local Amenities
Downstairs WC
Modern Kitchen
Available Now
Rear Garden
Council Tax Band B
Allocated Parking
Ample Storage
Cul-De-Sac Location
Description
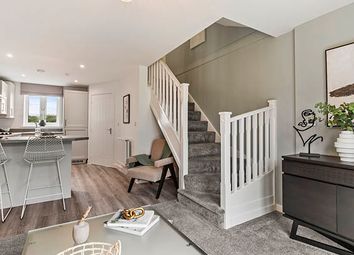
Upon entering the property, you are welcomed into the entrance hall, which provides access to the kitchen, living room, downstairs WC and stairs leading to the first floor.
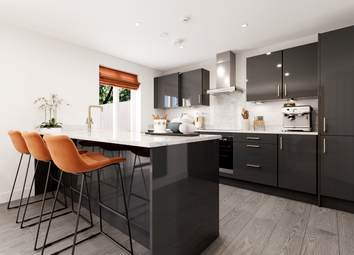
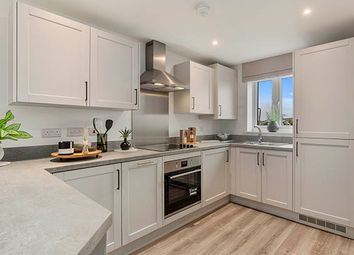
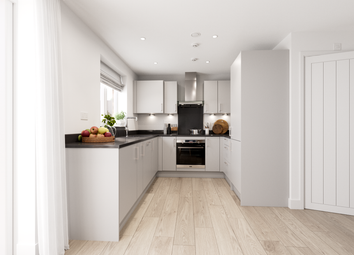
The fitted kitchen is positioned to the front of the property on the right-hand side and offers a practical range of wall and base units with space for appliances.
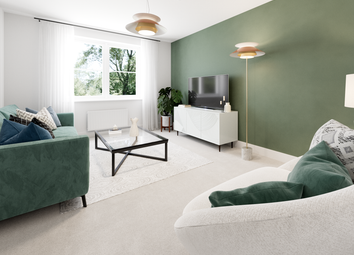
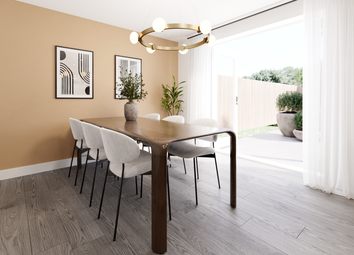
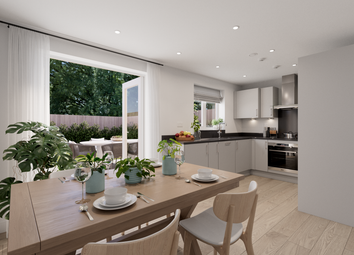
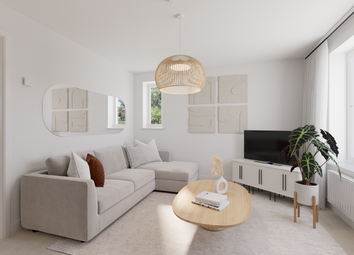
To the rear of the property is the spacious living room, providing a comfortable area for relaxing and entertaining. The room benefits from double doors opening directly onto the rear garden, creating a lovely connection between the indoor and outdoor spaces. There is also a useful storage cupboard within the living room.
Moving upstairs, the landing provides access to two double bedrooms and the family bathroom. Bedroom one is a generous double bedroom, while bedroom two is also a comfortable double and benefits from useful built-in storage. The family bathroom comprises a bath, wash hand basin and WC.
Outside, the rear garden is low maintenance and features a selection of shrubs, making it an easy space to enjoy and maintain.
There is also a useful shed providing additional storage, along with outdoor electrics and an external water supply.

To the front of the property, there are two allocated parking spaces, providing convenient off-road parking.
Overall, this is a well-planned two-bedroom home offering comfortable accommodation, two double bedrooms, excellent storage, a low-maintenance rear garden and two allocated parking spaces, making it an ideal rental property for a couple or small family.
Ground Floor
Entrance Hall
Kitchen - 2.74m (9') x 1.70m (5'7")
Living Room - 4.44m (14'7") max x 3.82m (12'6")
WC
First Floor
Landing
Bedroom 1 - 3.82m (12'6") x 2.58m (8'6")
Bedroom 2 - 3.82m (12'6") x 2.55m (8'4")
Bathroom
Disclaimer:
Whilst every effort is made to ensure the accuracy of these details, it should be noted that the measurements are approximate only. Floorplans are for representation purposes only. Therefore, the layout of doors, windows and rooms are approximate and should be regarded as such by any prospective tenant. Any internal photographs are intended as a guide only and it should not be assumed that any of the furniture/fittings are included in any letting, photos may also have been modified or enhanced by ai or similar. Details of tenancy term and pet allowance are provided by the landlord and not a restriction placed by the agency. Acceptance of any tenant on the property is the decision of the landlord and as such the agent cannot make any assurances of acceptance or take responsibility for a potential tenant being unsuccessful in securing the property. All properties advertised are subject to successful referencing being passed for the tenants prior to drawing up any tenancy agreement.
Council Tax Band: B (Peterborough City Council)
Deposit: £1,269
Holding Deposit: £253
Local area information
More information
Deposit
£1,269
Council tax band
B
Letting arrangements
Holding Deposit: £253
.png)