Just added

£1,400 pcm

(£323 pw)

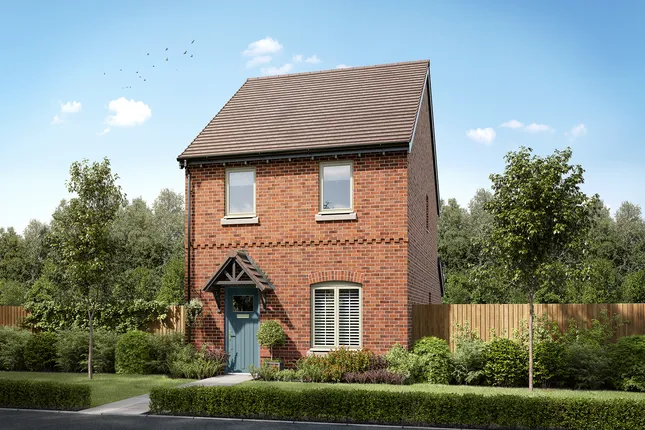
4 bed terraced house to rent
Paddock Way, Hinckley LE10

    • 4 beds

    • 2 baths

  • EPC Rating: C

  • Available from 17 September 2026
  • Unfurnished

Added on

About this property

  • No Agent Fees

  • Property Reference Number: 3033998

Property Reference: 3033998.

Property summary

- Immaculately presented family home.

- Four (double) bedrooms, two bathrooms, two reception rooms, fitted kitchen, downstairs wc.

- Gas central heating, PVCu double glazing, intruder alarm and new/nearly new carpets.

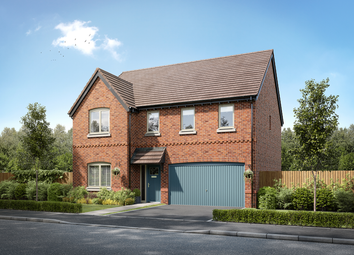
- Rear garden (south-facing), brick garage, brick carport, off-road parking for up to three cars.

- Cul-de-sac location conveniently sited for Hinckley and Nuneaton.

- Commuting links via A5, M1, M6 and M69.

*** Early viewing essential ***

Currently occupied by out-going tenant. To maintain the privacy of the current tenant viewings will be arrange at a convenient timeframe.

If you are interested in the property ... Please provide details of your current accommodation, employment position and number of potential residents who will be living in the property.

The property will become vacant at the earliest on the 17th October 2026 .. However the landlord will require a minimum of a one week period to make sure the property is ready for the next tenancy.


property details

All room measurements are maximum.

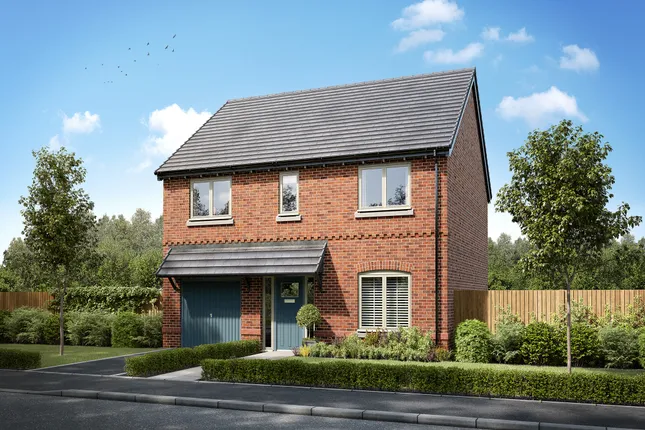
Frontage

Two shale beds, bush, gas and electric access points

Canopy Porch (1.95m x 0.46m (6'4" x 1'6"))

Outside light, doorbell.

Guest Cloakroom (1.94m x 0.85m) (6'4" x 2'9")

Laminate flooring, central heating radiator, obscure double glazed window, central light, low level flush wc, hand basin.

Reception Hall (1.94m x 1.08m) (6'4" x 3'6")

Laminate flooring, central heating radiator, obscure double glazed window, central light.

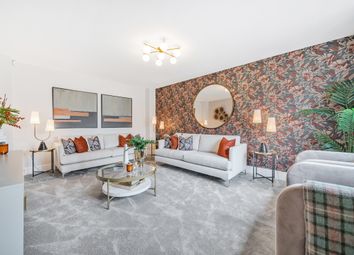
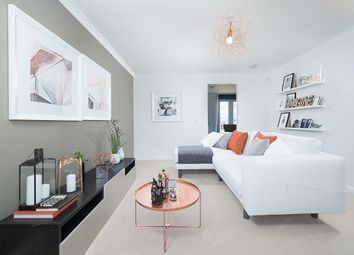
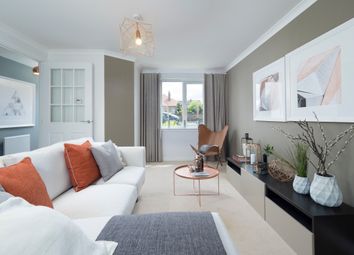
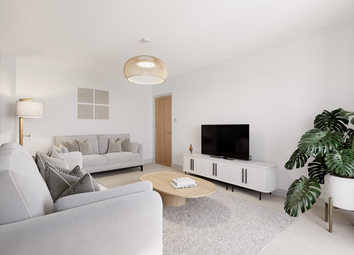
Lounge (5.11m x 4.60m) (16'9" x 15'1")

Laminate flooring, double central heating radiator, double glazed window, central light, fireplace with hearth, staircase to first floor.

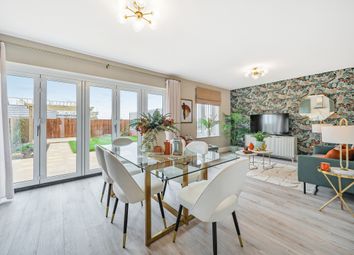
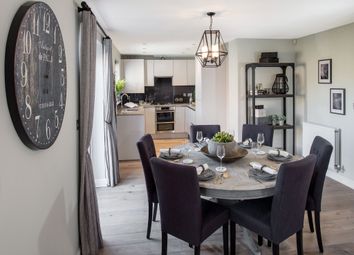
Dining Room (2.74m x 2.55m) (8'11" x 8'4")

Ceramic tiled floor, double central heating radiator, twin PVCu double glazed french doors to rear garden, central light, archway to kitchen.

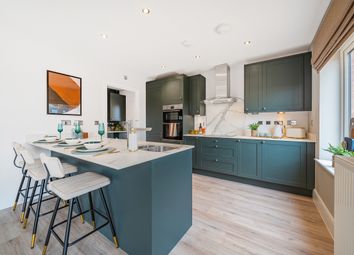
Modern Kitchen (2.74m x 1.98m) (8'11" x 6'5")

Ceramic tiled floor, PVC double glazed window, ceiling down lights, x base cupboards, x wall cupboards, solid wood work surfaces, stainless steel sink, split level gas hob, electric (fan assisted) oven, gas fired regular boiler, plumbing for a washing machine, plumbing for dishwasher, electrics for fridge/freezer.

First Floor Landing (3.04m x 1.92m) (9'11" x 6'3")

Nearly new carpet, central light, roof void access to partially boarded roof space.

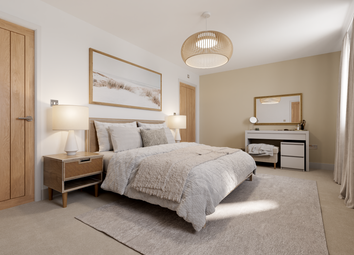
Bedroom 1 (4.38m x 3.88m) (14'4" x 12'8")

Nearly new carpet, PVCu double glazed window, double radiator, ceiling down lights (dimmer), fitted double wardrobe, roof void access.


En Suite Shower (2.82m x 1.24m) (9'3" x 4'0")

Ceramic tiled floor, obscure double glazed window, chrome ladder styled radiator, ceiling down lights, low flush wc, hand basin, one base cupboard, large shower cubicle with mixer shower.

Bedroom 2 (3.92m x 2.46m) (12'10" x 8'0")

Nearly new carpet, central heating radiator, PVCu double glazed window, central light, tv aerial point.

Bedroom 3 (2.94m x 2.51m) (9'7" x 8'2")

Laminate flooring, central heating radiator, PVCu double glazed window, central light, tv aerial point.

Bedroom 4 (3.90m x 2.07m) (12'9" x 6'9")

Nearly new carpet, central heating radiator, PVCu double glazed window, central light, fitted airing cupboard.

Modern Bathroom (2.06m x 1.97m) (6'9" x 6'5")

Ceramic tiled floor and walls, obscure double glazed window, chrome ladder styled radiator, ceiling down lights, low flush wc, hand basin, panel bath with mixer shower and side glazed screen.

Attic

Partially boarded, light.

Rear Garden

Very Private, grass lawn, two paved patios, single door access to garage, garden water tap, gate to driveway, satellite dish.

Garage (5.48m x 2.57m) (17'11" x 8'5") minimum

Front up and over door, obscure PVCu double glazed side door, storage to the roof, light and power points.

Carport (5.49m x 2.30m) (18'0" x 7'6") minimum

Summary & Exclusions:
- Rent Amount: £1,400.00 per month (£323.08 per week)
- Deposit / Bond: £1,615.38
- 4 Bedrooms
- 2 Bathrooms
- Property comes unfurnished
- Available to move in from 17 September 2026
- Maximum number of tenants is 4
- No Students
- No Smokers
- Bills not included
- Property has parking
- Property has garden access
- Property has fireplace
- EPC Rating: C

If calling, please quote reference: 3033998

Fees:
You will not be charged any admin fees.

** Contact today to book a viewing and have the landlord show you round! **
Request Details form responded to 24/7, with phone bookings available 9am-9pm, 7 days a week.

OpenRent endeavours to make all property particulars as accurate and reliable as possible, however if you require any further clarification or information please contact us. When applying for a tenancy using the Rent Now process, you will be required to pay one month's rent and any deposit before moving in. This will be paid to OpenRent and released to the landlord once you have moved in. With OpenRent there are no administration fees to pay.

Local area information

More information

See all recent sales in LE10

Property descriptions and related information displayed on this page are marketing materials provided by - OpenRent. Zoopla does not warrant or accept any responsibility for the accuracy or completeness of the property descriptions or related information provided here and they do not constitute property particulars. Please contact OpenRent for full details and further information.