Sold subject to contract

Guide price

£599,995

(£588/sq. ft)

3 bed semi-detached house for sale
Knavewood Road, Kemsing, Sevenoaks TN15

    • 3 beds

    • 1 bath

    • 2 receptions

    • 1,020 sq. ft

  • EPC Rating: E

  • Chain free
  • Freehold

Kings

Logo of Kings

About this property

  • Semi Detached Family Home

  • Extended Accommodation Provides 1020 sq.ft of Space

  • Substantial Corner Plot with Extension / Development Potential.

  • No Onward Chain

  • 2 Reception Rooms + Kitchen

  • 3 Bedrooms + Family Bathroom

  • Detached Garage & Driveway Parking

  • Close to Local Village Amenities

  • Freehold Property

  • Council Tax Band D

Relax in a large, beautiful south-facing garden, whether enjoying a new day with breakfast from the patio, or in the evening sunset on the bench next to the greenhouse. This is a family sized three bedroom semi–detached extended home on a double sized corner plot in the lovely Kemsing village.
The property comprises a welcoming entrance hallway, kitchen, reception, living room, and downstairs wc. The first floor comprises landing, three bedrooms, family bathroom and separate wc.
The driveway situated to the side via Castle Drive, leading to off-road parking and the garage. Kemsing offers an array of convenient amenities including the local parade of shops and a good primary school.
A pathway a short walk away from the home offers access to Otford station which provides a regular mainline service into London Victoria, Charing Cross, Holborn Viaduct and London Bridge: Door to door in under an hour.
Offered to market solely by Kings with the benefit of no onward chain, freehold; viewing is highly recommended to appreciate this spacious property, its generous plot and the wonderful location it is set in.

Awaiting floorplan

Entrance Hall

Front entrance door with accompanying double glazed window to front, radiator, carpet as laid, stairs to first floor landing with useful understairs storage cupboard containing meters.

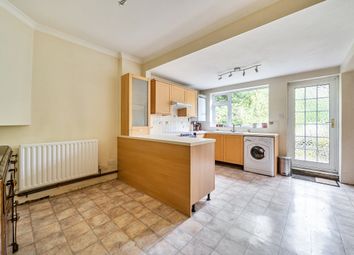
Kitchen

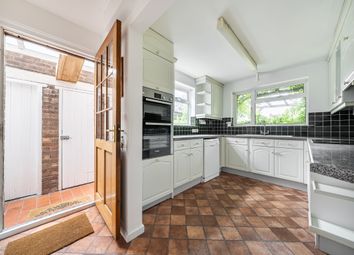
Accessed via a multi pane door from the hallway, the kitchen has two double glazed windows to front, radiator, tiled floor and part tiled walls. Kitchen comprises an extensive series of matching wall and base units set with work surface tops incorporating a one and a half bowl stainless steel sink unit and drainer. Space and plumbing exists for all utilities. Door leading to inner hall.

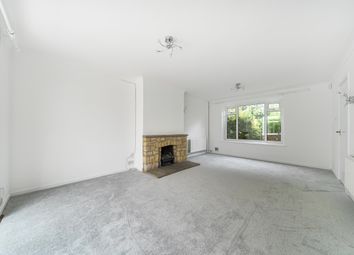
Sitting Room

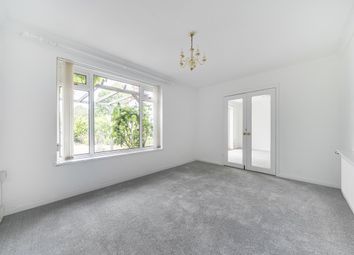
Spacious principle reception room has a double glazed window to rear accompanied by sliding patio doors providing direct access to the rear garden, radiator, coved ceiling, carpet as laid and gas fireplace set on stone hearth as the focal point of the room.

Inner Hall

Front facing double glazed door provides access to/from rear garden, tiled floor as laid, tiled walls, space for white goods, doors off to ground floor WC, kitchen and family room / bedroom four.

Ground Floor Wc

Tiled floor as laid, WC and wash hand basin.

Family Room / Bedroom Four

Offering flexibility as a second reception room or fourth bedroom with double glazed window to rear providing delightful aspect over rear garden, radiator, coved ceiling, carpet as laid and built in wall and base storage units (glazed fronts to wall display units).

First Floor Landing

Carpet as laid, access hatch to loft which is insulated and part boarded, doors providing access to all rooms.

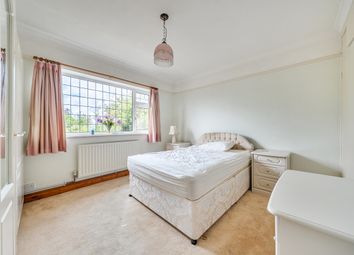
Bedroom One

Double bedroom has double glazed window to rear with delightful aspect over garden, radiator, carpet as laid, series of integrated wardrobes and drawers for storage

Bedroom Two

Double bedroom has double glazed window to rear with delightful garden aspect, radiator, carpet as laid, built in double wardrobe with additional tall storage closet.

Bedroom Three

Single bedroom has double glazed window to front, radiator, carpet as laid and built in double wardrobe.

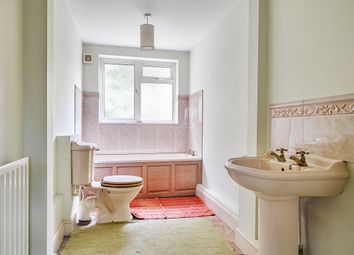
Family Bathroom

Opaque double glazed window to front, radiator, flooring as laid, tiled walls throughout, suite comprising panelled bath and wash hand basin.

Separate Wc

Double glazed window to front and low level WC.

Garage & Parking

Oversized detached garage is located to the foot of the garden with access from Castle Drive. Courtesy door to / from garden and windows to rear and side. There is a further parking area directly in front of the garage.

Front Garden

Lawn as laid and pathway leading to the covered entrance porch.

Rear Garden

A genuine feature of the property the large corner plot garden has a raised patio area which is ideal for sitting out and entertaining. There are steps down to the expanse of lawned garden which extends around the left side of the property as well as to the rear. The garden is interspersed with shrubbery and flower beds, sitting within a neatly fenced perimeter, there is also a greenhouse, and solid built oak shed The rear driveway which is gated and accessible via Castle Drive leads to the detached garage with small workshop space. A beautiful and substantial plot that allows possibility for development or extension subject to any / all required permissions.

Additional Information

Property is Freehold
Council Tax Band D

Zoopla tools

Stamp duty calculator

Our instant calculator helps you understand how much stamp duty is due on property purchases in England & Northern Ireland. Read the latest stamp duty news

From 1st April 2025 £-

This calculation is intended as a guide only. We are unable to provide financial advice, so it's important to consult with an adviser. It applies to UK residents purchasing residential properties in England and Northern Ireland, but does not apply if the purchase is made through a company.

Zoopla insights

Sign in and gain expert analysis to make informed decisions.

More information

  • Tenure

    Freehold

  • Council tax band

    D

  • Report this listing
See all recent sales in TN15

Property descriptions and related information displayed on this page are marketing materials provided by - Kings. Zoopla does not warrant or accept any responsibility for the accuracy or completeness of the property descriptions or related information provided here and they do not constitute property particulars. Please contact Kings for full details and further information.