Guide price

£595,000

3 bed detached house for sale
Wymund Way, Hauxton, Cambridge CB22

    • 3 beds

    • 2 baths

    • 1 reception

  • EPC Rating: A

  • Freehold

Vincent Shaw Residential

Logo of Vincent Shaw Residential

About this property

  • Three Bedrooms

  • Two Bathrooms

  • Cloakroom

  • Corner Plot

  • Garage and Driveway

  • Low Maintenance Garden

  • Gas Central Heating

  • Council Tax Band C

  • EPC Rating Band A

A modern detached house on a corner plot within this popular development to the south-west of the city. The property has been much improved both externally and internally and offers bright, spacious and well presented living accommodation. Internal viewing is essential.

Full details A modern detached house situated on a corner plot within this popular development to the south-west of the city. The property has been significantly improved both internally and externally by the current owners, offering bright, spacious and well-presented accommodation throughout. Internal viewing is highly recommended.

Hauxton is a popular village approximately five miles south-west of Cambridge, offering a range of amenities including a primary school, convenience store, organic health shop, church, and community centre.

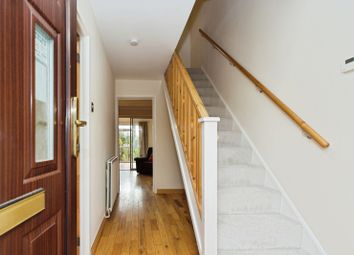
Hall Single and radiator, stairs to first floor, under stairs storage cupboard.

Cloakroom Obscured double glazed window to front aspect, single panel radiator, wall mounted wash hand basin, low level wc.

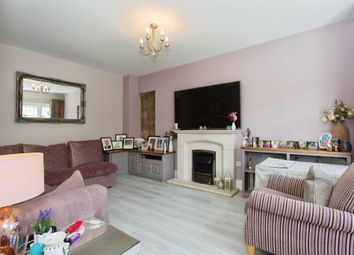
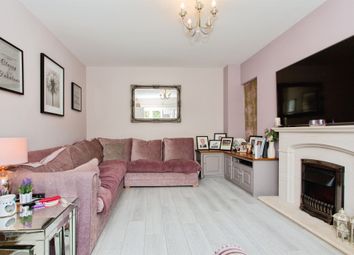
Living room 15' 5" x 11' 5" (4.7m x 3.48m) Double glazed window to front and side aspect, single panel radiator.


Kitchen 18' 5" x 12' 0" (5.63m x 3.68m) Bifold doors with built-in blinds to rear aspect, upright radiator, under floor heating, range of base and wall mounted units with quartz work surfaces over, inset sink with mixer tap over, integrated gas hob, electric oven and grill, extractor fan over, integrated fridge freezer and dishwasher, cupboard housing washing machine, breakfast island, inset spotlights, ceramic tiled floor.

Landing Double glazed window to side aspect.

Bathroom Obscured double glazed window to front aspect, heated towel rail, side panel bath with shower over, glazed shower screen, low level wc, wall mounted wash hand basin, ceramic tiled floor, inset spolights, cupboard housing hot water cylinder.

Bedroom one 11' 10" x 11' 3" (3.62m x 3.44m) Double glazed window to front aspect, single panel radiator, laminate floor.

Ensuite Obscured double glazed window to side aspect, heated towel rail, low level wc, wall mounted wash hand basin, shower cubicle.

Bedroom two 11' 5" x 11' 1" (3.5m x 3.38m) Double glazed window to rear aspect, single panel radiator, laminate floor.

Bedroom three 11' 10" x 7' 0" (3.61m x 2.14m) Double glazed window to rear aspect, single panel radiator, fitted wardrobes, laminate floor, inset spotlights.

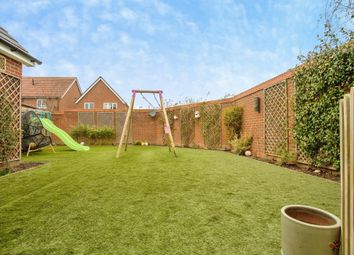
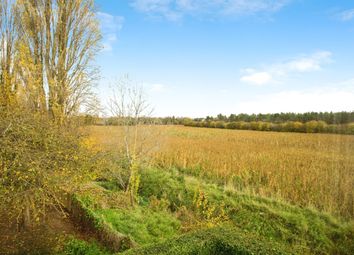
Rear garden Lawn with flower and shrub borders, patio area and path to rear decking, gated pedestrian access.

Outside Driveway providing off-street parking for two cars.

Garage Metal up and over door, power and lighting connected.

Front side garden Low maintenance resin front and side garden with path to front door, outside power sockets.

Zoopla tools

Stamp duty calculator

Our instant calculator helps you understand how much stamp duty is due on property purchases in England & Northern Ireland. Read the latest stamp duty news

From 1st April 2025 £-

This calculation is intended as a guide only. We are unable to provide financial advice, so it's important to consult with an adviser. It applies to UK residents purchasing residential properties in England and Northern Ireland, but does not apply if the purchase is made through a company.

Zoopla insights

Sign in and gain expert analysis to make informed decisions.

More information

  • Tenure

    Freehold

  • Council tax band

    C

See all recent sales in CB22

Property descriptions and related information displayed on this page are marketing materials provided by - Vincent Shaw Residential. Zoopla does not warrant or accept any responsibility for the accuracy or completeness of the property descriptions or related information provided here and they do not constitute property particulars. Please contact Vincent Shaw Residential for full details and further information.