£425,000

3 bed detached house for sale
Quarry Way, Emersons Green, Bristol BS16

    • 3 beds

    • 2 baths

    • 2 receptions

  • EPC Rating: C

  • Freehold

M Coleman Estate Agents

Logo of M Coleman Estate Agents

About this property

  • Detached home

  • Three bedrooms

  • Lounge dining room

  • Well appointed kitchen

  • Cloakroom

  • Bathroom & ensuite

  • Front & rear gardens

  • Integral garage

  • Off road parking

  • EPC rating – band C

M Coleman Estate Agents are delighted to bring to the market this beautifully presented three bedroom detached home, ideally positioned within the ever popular Badminton Park area of Emersons Green. Offering a wonderful balance of space, practicality and comfort, this charming property is sure to appeal to a wide range of prospective buyers.

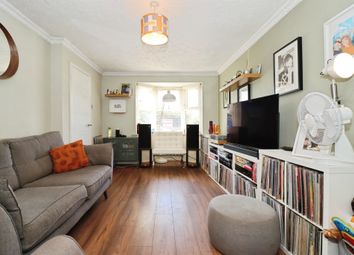
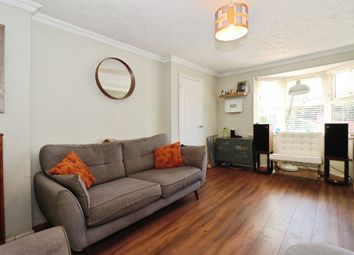
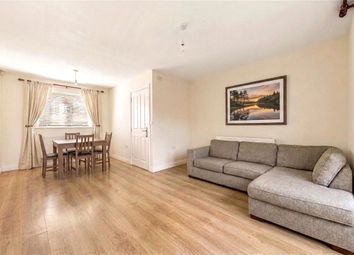
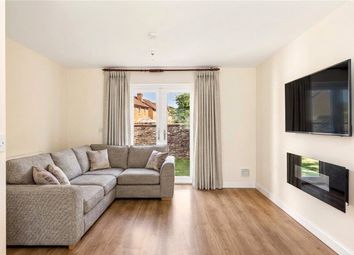
The accommodation is thoughtfully arranged, beginning with a welcoming entrance vestibule that leads into a semi open-plan lounge and dining room. Cleverly designed, the space is subtly divided by a centrally positioned staircase, creating two distinct yet connected areas.
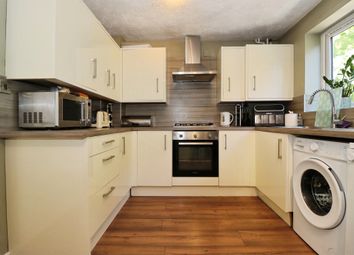
The well-appointed kitchen is fitted with a range of traditional style wall and base units, complemented by built-in appliances including an electric oven, gas hob and extractor. There is space for a fridge/freezer and plumbing for a dishwasher. A door provides personal access to the integral garage, where the current owners have created a useful utility area with plumbing for a washing machine and space for a tumble dryer. A convenient cloakroom completes the ground floor.

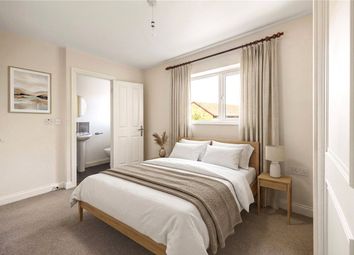
Upstairs, the property offers three well-proportioned bedrooms with the principal bedroom benefiting from an en-suite shower room. Both the main bedroom and bedroom two enjoy fitted wardrobes, while the family bathroom is fitted with a three-piece suite and shower attachment over the bath.

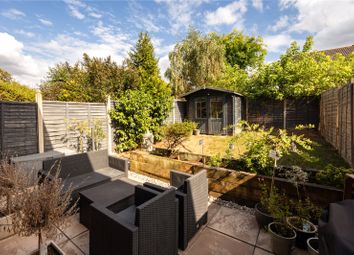
Externally, the property boasts a private and well-maintained rear garden, fully enclosed and thoughtfully landscaped. Paved patio areas provide the perfect setting for al fresco dining, while a level lawn is bordered by an array of mature shrubs, flowers and trees. Further benefits include a shed with power and an additional gated side garden. To the front, a driveway provides off-street parking and leads to the integral garage.

Ground Floor

Hall

Lounge Area (3.71m x 3.71m (12'2 x 12'2))

Dining Area (3.48m x 2.74m (11'5 x 9'0))

Kitchen (3.71m x 2.59m (12'2 x 8'6))

Wc (1.68m x 0.94m (5'6 x 3'1))

Garage (5.31m x 2.69m (17'5 x 8'10))

First Floor

Landing

Bedroom One (4.06m max x 3.71m (13'4 max x 12'2))

Ensuite Shower Room (2.72m x 1.24m (8'11 x 4'1))

Bedroom Two (3.68m x 3.05m max (12'1 x 10'0 max))

Bedroom Three (2.77m max x 2.67m max (9'1 max x 8'9 max))

Family Bathroom

External

Rear Garden

Front Garden

Off Road Parking

Zoopla tools

Stamp duty calculator

Our instant calculator helps you understand how much stamp duty is due on property purchases in England & Northern Ireland. Read the latest stamp duty news

From 1st April 2025 £-

This calculation is intended as a guide only. We are unable to provide financial advice, so it's important to consult with an adviser. It applies to UK residents purchasing residential properties in England and Northern Ireland, but does not apply if the purchase is made through a company.

Zoopla insights

Sign in and gain expert analysis to make informed decisions.

More information

  • Tenure

    Freehold

  • Council tax band

    D

  • Report this listing
See all recent sales in BS16

Property descriptions and related information displayed on this page are marketing materials provided by - M Coleman Estate Agents. Zoopla does not warrant or accept any responsibility for the accuracy or completeness of the property descriptions or related information provided here and they do not constitute property particulars. Please contact M Coleman Estate Agents for full details and further information.