Offers over

£150,000

(£135/sq. ft)

4 bed semi-detached house for sale
Oldfield Road, Thorne, Doncaster DN8

    • 4 beds

    • 1 bath

    • 2 receptions

    • 1,109 sq. ft

  • EPC Rating: D

  • Freehold

Screetons

Logo of Screetons

About this property

    * coming soon * Extended four bedroom semi-detached house. Spacious lounge/diner and generous sized kitchen/diner with further reception room. UPVC double glazed. Gas central heating. Driveway space and rear garden. Contact the branch to register your interest.

    Entrance Hall

    Front UPVC double glazed entrance door. Staircase leading to the first floor. Open access into a reception room.

    Reception Room (3.86m x 2.63m max, (12'7" x 8'7" max, ))

    Rear facing UPVC double glazed window. Laminate floor. Radiator. Doors into the lounge/diner and kitchen/diner. Useful understairs storage space.

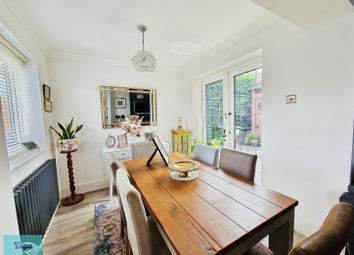
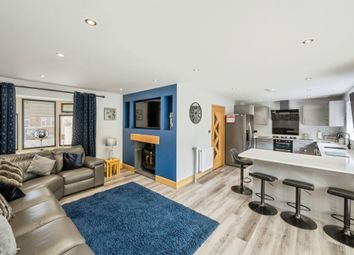
    Lounge/Diner (5.82m x 3.31m max. (19'1" x 10'10" max.))

    Front and rear facing UPVC double glazed windows. Fireplace with timber surround and granite effect inset and hearth. Two radiators.

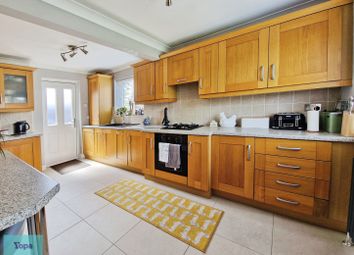
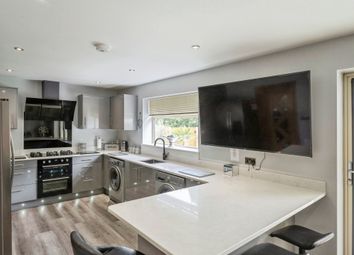
    Kitchen/Diner (5.82m x 3.08m (19'1" x 10'1"))

    Front and side facing UPVC double glazed windows and rear UPVC double glazed entrance door. Maple effect base units with laminate worksurfaces incorporating a sink and drainer. Space for fridge freezer and cooker. Plumbing for washing machine. Walk-in pantry cupboard with rear facing window. Radiator.

    Landing

    Doors off to all rooms. Loft access point. Radiator.

    Bedroom One (4.64m x 2.64m (15'2" x 8'7"))

    Two front facing UPVC double glazed windows. Useful built-in storage cupboard. Radiator.

    Bedroom Two (3.03m x 2.98m (9'11" x 9'9"))

    Front facing UPVC double glazed window. Radiator.

    Bedroom Three (3.32m x 3.08m (10'10" x 10'1"))

    Rear facing UPVC double glazed window. Useful built-in storage cupboard. Radiator.

    Bedroom Four (3.03m x 2.75m (9'11" x 9'0"))

    Rear facing UPVC double glazed window. Radiator.

    Bathroom (1.66m x 1.43m (5'5" x 4'8"))

    Rear facing UPVC double glazed window. Fitted with a white suite comprising of a panelled bath and wash hand basin. Radiator. Built-in cupboard also housing the gas combi central heating boiler.

    W.C (1.69m x 0.77m (5'6" x 2'6"))

    Outside

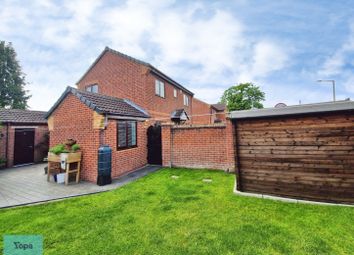
    There is a gravelled front garden with wrought iron railings to the front boundary and large gravelled driveway space to the front and extending to the side (no drop kerbs).

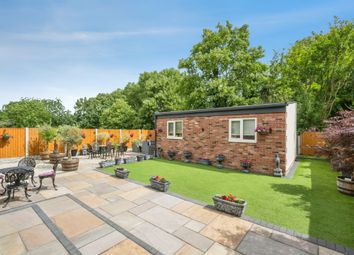
    The rear garden is lawned with gravelled seating area.

    Zoopla tools

    Stamp duty calculator

    Our instant calculator helps you understand how much stamp duty is due on property purchases in England & Northern Ireland. Read the latest stamp duty news

    From 1st April 2025 £-

    This calculation is intended as a guide only. We are unable to provide financial advice, so it's important to consult with an adviser. It applies to UK residents purchasing residential properties in England and Northern Ireland, but does not apply if the purchase is made through a company.

    Zoopla insights

    Sign in and gain expert analysis to make informed decisions.

    More information

    • Tenure

      Freehold

    • Council tax band

      A

    • Report this listing
    See all recent sales in DN8

    Property descriptions and related information displayed on this page are marketing materials provided by - Screetons. Zoopla does not warrant or accept any responsibility for the accuracy or completeness of the property descriptions or related information provided here and they do not constitute property particulars. Please contact Screetons for full details and further information.