£200,000

(£244/sq. ft)

3 bed town house for sale
Philips Grove, Lofthouse, Wakefield WF3

    • 3 beds

    • 1 bath

    • 2 receptions

    • 819 sq. ft

  • EPC Rating: C

  • Chain free
  • Freehold

Richard Kendall - Wakefield

Logo of Richard Kendall - Wakefield

About this property

  • A Semi Detached Property

  • Three Well Proportioned Bedrooms

  • Spacious Living Accommodation

  • In Need Of Modernisation

  • No Onward Chain

  • Off Road Parking & Garage

  • Enclosed Lawned Rear Garden

  • EPC Rating C69

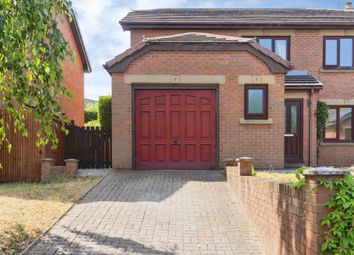
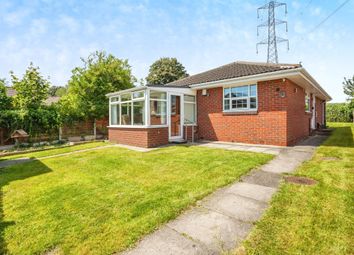
Situated in Wakefield is this three bedroom end terraced property with off road parking, enclosed garden and in need of modernisation. EPC rating C69.

Situated within a pleasant cul-de-sac location, this three bedroom terraced property benefits from driveway parking, front gardens, and a garage.

The accommodation briefly comprises an entrance hall, lounge, dining room, and kitchen. To the first floor, there are three well proportioned bedrooms and a family bathroom. Externally, the property enjoys lawned gardens to both the front and rear, along with additional land located across the road, all plant coverage and shrubbery. Further benefits include side driveway parking and a useful storage garage.

Ideally positioned, the property is conveniently located for a range of local shops and amenities, and offers excellent access to the motorway network, making it particularly suitable for commuters.

Accommodation

Entrance Hall

Entry is via the front door into the main hallway, which features a central staircase rising to the first floor landing and provides access through to the lounge.

Lounge (4.49m x 3.69m (14'8" x 12'1"))

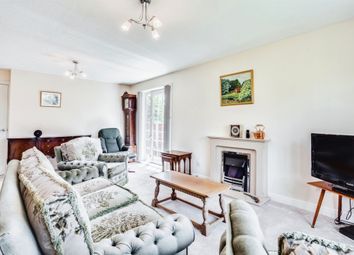
A wood framed single glazed window with secondary glazing to the front elevation, central radiator, carpeted flooring, and an open plan access through to the dining room.

Dining Room (3.21m x 3.02m (10'6" x 9'10"))

A wood framed single glazed window with secondary glazing to the rear elevation, central radiator, and a door leading through to the kitchen.

Kitchen (3.47m x 2.28m (11'4" x 7'5"))

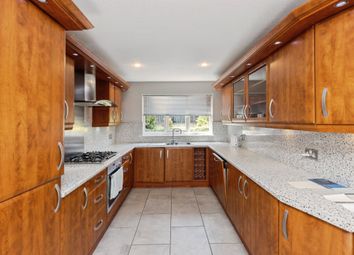
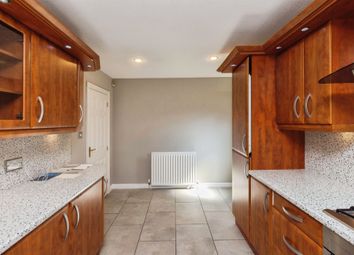
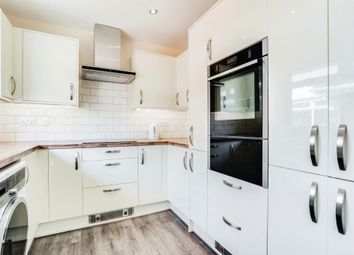
Fitted with a range of base units and work surfaces incorporating a stainless steel sink and drainer. There is space for a gas cooker and fridge freezer, a wood framed single glazed window to the rear elevation, and a rear door providing access to the garden. A useful built in storage cupboard is located beneath the stairs.

First Floor Landing

The first floor landing provides access to three bedrooms and the family bathroom.

Bedroom One (3.63m x 3.04m (11'10" x 9'11"))

A wood framed single glazed window with secondary glazing to the front elevation and a central radiator.

Bedroom Two (3.26m x 3.03m (10'8" x 9'11"))

A wood framed single glazed window with secondary glazing to the rear elevation, central radiator, and a built in storage cupboard.

Bedroom Three (2.27m x 2.13m (7'5" x 6'11"))

A wood framed single glazed window with secondary glazing to the front elevation and a central radiator.

Bathroom (2.28m x 1.69m (7'5" x 5'6"))

Comprising a three piece suite including a corner bath, wash hand basin, and WC. There is a frosted single glazed window to the rear elevation and a central radiator.

Outside

Externally, the property benefits from a lawned garden to the front, plant coverage and shrubbery, with side driveway parking for two vehicles leading to a detached storage garage. To the rear, there is a further lawned garden with plant coverage and shrubbery. Additionally, the property includes a further section of lawn located across the road which is also plant coverage and shrubbery.

Council Tax Band

The council tax band for this property is B.

Floor Plans

These floor plans are intended as a rough guide only and are not to be intended as an exact representation and should not be scaled. We cannot confirm the accuracy of the measurements or details of these floor plans.

Epc Rating

To view the full Energy Performance Certificate please call into one of our local offices.

Viewings

To view please contact our Wakefield office and they will be pleased to arrange a suitable appointment.

Zoopla tools

Stamp duty calculator

Our instant calculator helps you understand how much stamp duty is due on property purchases in England & Northern Ireland. Read the latest stamp duty news

From 1st April 2025 £-

This calculation is intended as a guide only. We are unable to provide financial advice, so it's important to consult with an adviser. It applies to UK residents purchasing residential properties in England and Northern Ireland, but does not apply if the purchase is made through a company.

Zoopla insights

Sign in and gain expert analysis to make informed decisions.

More information

  • Tenure

    Freehold

  • Council tax band

    B

  • Report this listing
See all recent sales in WF3

Property descriptions and related information displayed on this page are marketing materials provided by - Richard Kendall - Wakefield. Zoopla does not warrant or accept any responsibility for the accuracy or completeness of the property descriptions or related information provided here and they do not constitute property particulars. Please contact Richard Kendall - Wakefield for full details and further information.