Offers in region of

£300,000

3 bed link detached house for sale
Fladbury Close, Netherton, Dudley DY2

    • 3 beds

    • 1 bath

    • 2 receptions

  • EPC Rating: C

  • Freehold

Taylors

Logo of Taylors

About this property

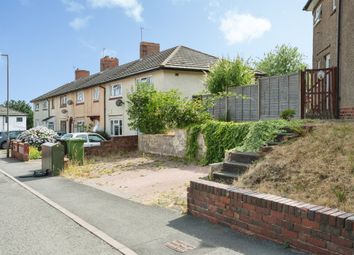
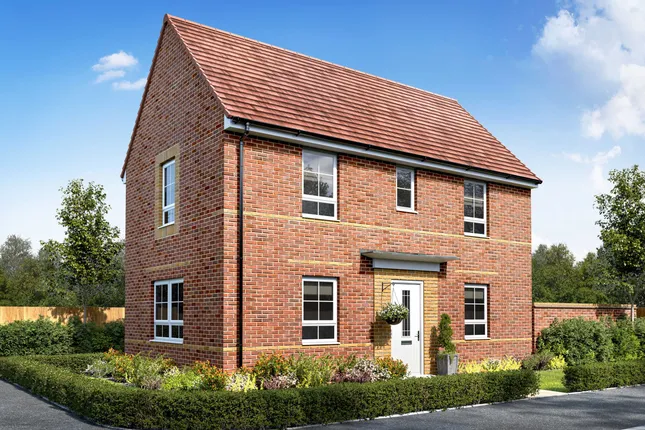
  • Stunning & beautifully presented, link-detached residence

  • Three well proportioned first floor bedrooms

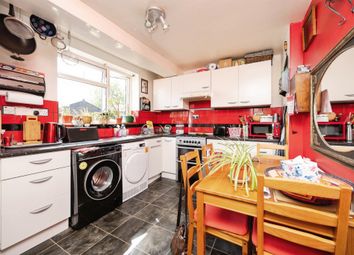
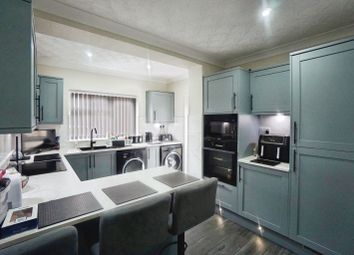
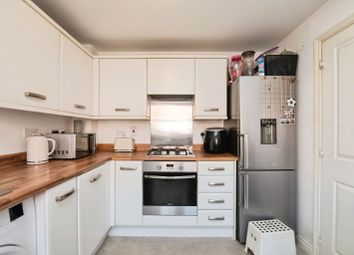
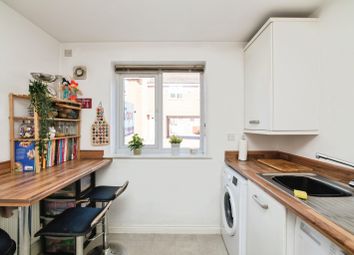
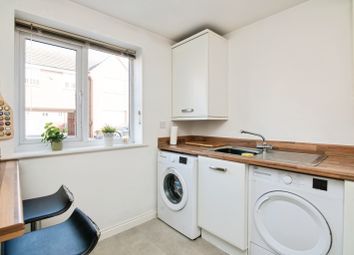
  • Modern well fitted kitchen & separate laundry

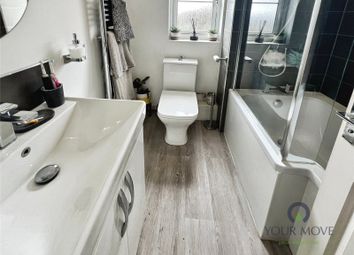
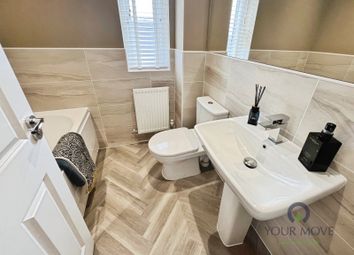
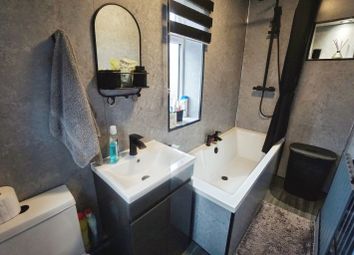
  • Luxury re-appointed house bathroom

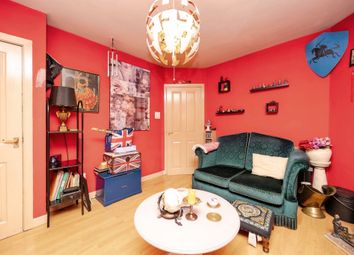
  • Two charming reception rooms

  • Extremely sought after residential location

  • Double glazing & gas central heating

  • Extensive tarmac driveaway & garage

  • Perfect for young families or the more discerning first time buyers

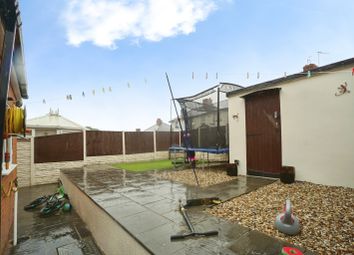
  • Wonderful & good sized garden with decking area for alfresco dining

A stunning & beautifully presented, three bedroom, link-detached residence superbly situated within this sought after & admired Residential Location, and furthermore encompassing a very well proportioned layout of accommodation with both Double Glazing & Gas Central Heating.

This gorgeous property offers young families or the more discerning first time buyers an exciting opportunity to purchase an expensively appointed family home, which is immacualtely maintained throughout, and altogether provides the perfect combination of Modern Family Living, Stylish 'Ready-to-move-into' accommodation and a Hugely Sought After Residential Location.

'Fladbury Close' forms part of this extremely sought after Residential Location, located within this lovely Cul-De-Sac within the popular town of Netherton, which has an extensive range of Good Schooling & Local Amenities (Such as Merry Hill Shopping Complex) close by, together with being within easy reach of a fantastic array of Regular Transport Links which provide easy access to a range of nearby Towns (Such as Halesowen, Brierley Hill & Dudley).

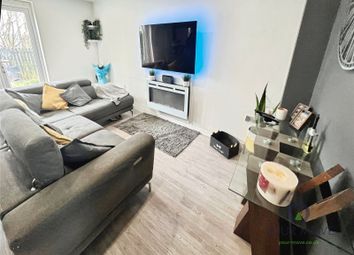
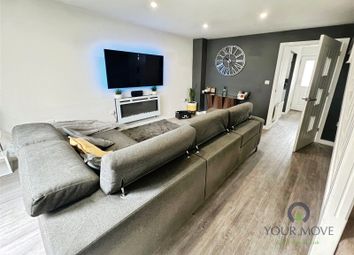
An early viewing is essential if to appreciate the standard of the accommodation on offer, which in brief comprises: Entrance Porch, Hallway, Stylish Sitting Room, Separate Rear Dining Room, Stunning Well Fitted Kitchen, Useful Laundry, Landing, Three Well Proportioned First Floor Bedrooms & Luxury Re-Appointed White Suite Family Bathroom.

Externally with Impressive Tarmac Driveway which provides ample off road parking, Garage and Wonderful Rear Garden Aspect with Large Lawn & Initial Decking Area for Alfresco Dining.

EPC: C. Council Tax Band: C. All main services connected. Broadband / Mobile Coverage: According to Ofcom (the office of communications), standard, superfast & ultrafast broadband is available at this property. Construction: We believe the property is of a standard construction type (this must be checked by any potential buyers conveyancing solicitor / surveyor). According to , there is a very low risk of yearly flooding. Tenure: Freehold.

By law, we are required to conduct anti-money laundering checks on all potential buyers and sellers, and we take this responsibility very seriously. In line with hmrc guidelines, our trusted partner, Coadjute, will securely manage these checks on our behalf. Once an offer is accepted (subject to contract), Coadjute will send a secure link for you to complete the biometric checks electronically. A non-refundable fee of £40 + VAT per person will apply for these checks, and Coadjute will handle the payment for this service. These anti-money laundering checks must be completed before we can send the memorandum of sale to the solicitors to confirm the sale. Please contact the office if you have any questions in relation to this.

Room dimensions

ground floor

Entrance Porch

Reception Hall

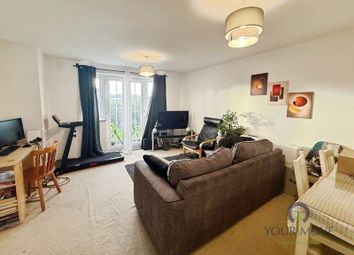
Stylish Sitting Room - 3.79m x 3.42m (12'5" x 11'2")

(Measurements taken at widest available points)

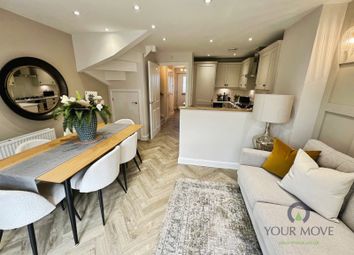
Separate Dining Room - 3.46m x 2.32m (11'4" x 7'7")

Stunning Well Fitted Kitchen - 3.39m x 2.39m (11'1" x 7'10")

(Measurements taken at widest available points)

Useful Laundry - 2.8m x 1.59m (9'2" x 5'2")

first floor

Landing

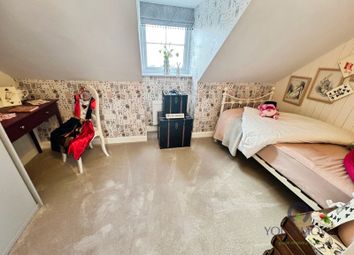
Bedroom 1 - 3.46m x 2.72m (11'4" x 8'11")

(Measurements taken at widest available points)

Bedroom 2 - 2.87m x 2.72m (9'4" x 8'11")

Bedroom 3 - 2.39m x 2.23m (7'10" x 7'3")

Luxury Well Appointed House Bathroom - 1.96m x 1.72m (6'5" x 5'7")

outside

Extensive Tarmac Driveway

Garage

Wonderful & Good Sized Rear Garden

Zoopla tools

Stamp duty calculator

Our instant calculator helps you understand how much stamp duty is due on property purchases in England & Northern Ireland. Read the latest stamp duty news

From 1st April 2025 £-

This calculation is intended as a guide only. We are unable to provide financial advice, so it's important to consult with an adviser. It applies to UK residents purchasing residential properties in England and Northern Ireland, but does not apply if the purchase is made through a company.

Zoopla insights

Sign in and gain expert analysis to make informed decisions.

More information

  • Tenure

    Freehold

  • Council tax band

    C

See all recent sales in DY2

Property descriptions and related information displayed on this page are marketing materials provided by - Taylors. Zoopla does not warrant or accept any responsibility for the accuracy or completeness of the property descriptions or related information provided here and they do not constitute property particulars. Please contact Taylors for full details and further information.