Offers over
£350,000
3 bed semi-detached house for saleSouth View Crescent, Yeadon, Leeds LS19
3 beds
1 bath
1 reception
EPC Rating: D
About this property
Chain Free
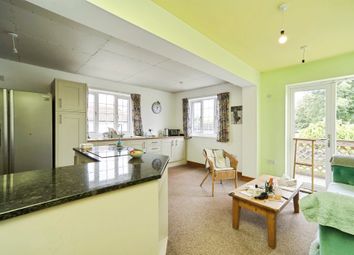
Open Plan
No onward chain
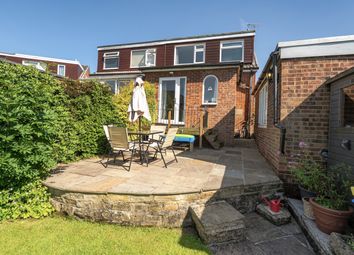
Extended three-bedroom semi-detached home, approx. 1,141 sq ft / 106 sq m
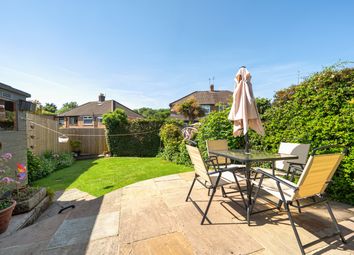
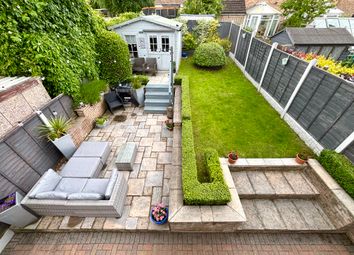
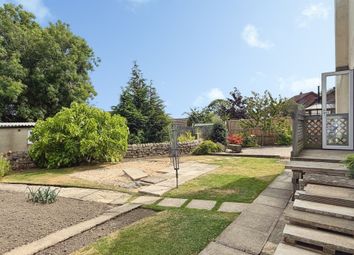
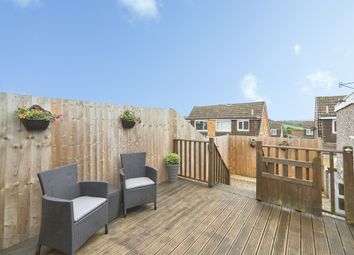
Generous South-west facing rear garden
Quiet cul-de-sac position
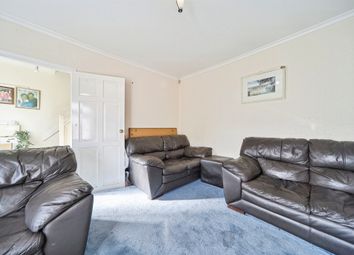
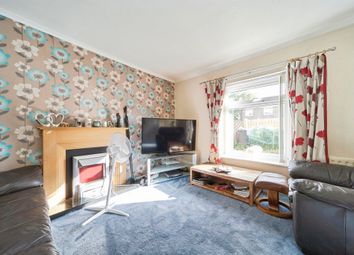
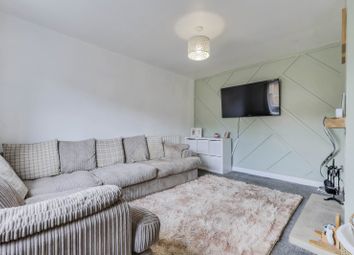
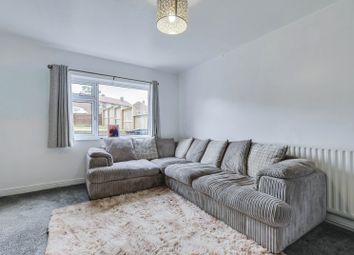
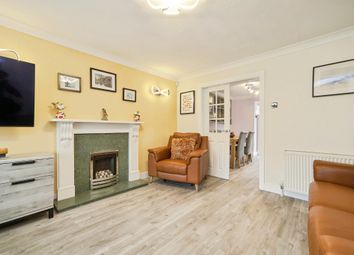
Generously spaced living room
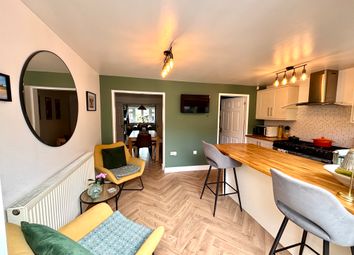
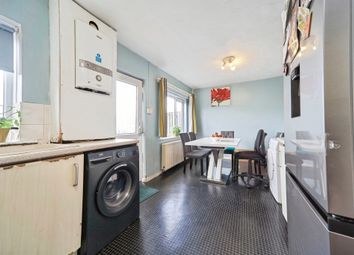
Roomy open-plan dining kitchen, utility room and ground-floor WC
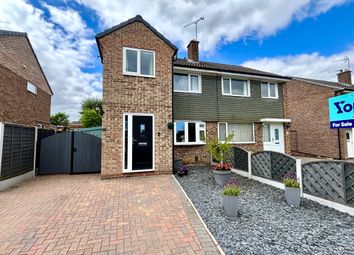
Integral garage and driveway parking for multiple cars
Just 5/10 minutes' walk to Westside/Guiseley Retail Park respectively and around 20 minutes' walk to Guiseley Train Station
Attractive green backdrop for added privacy
EweMove are open 24/7 for calls & live chat with friendly humans!
This charming chain-free three-bed semi offers a peaceful cul-de-sac lifestyle with a spectacular south-west-facing garden and a private leafy green outlook. Perfectly positioned for Guiseley's shops and transport links, it's an ideal family home featuring a spacious open-plan layout, a utility room, a guest WC and an integral garage.
Situated in a quiet cul-de-sac in New Scarborough on the Yeadon/Guiseley boundary, this extended three-bedroom semi-detached home offers an excellent blend of space, privacy and convenience. Enjoying a superb south-west-facing garden with a lovely green backdrop, this property is ideal for buyers seeking pleasant surroundings while remaining close to excellent Guiseley amenities and transport links.
The accommodation extends to approximately 1,141 sq ft and briefly comprises:
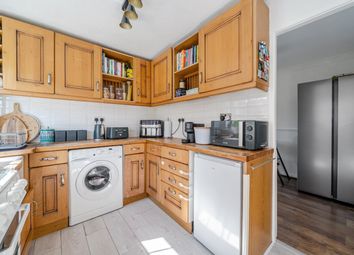
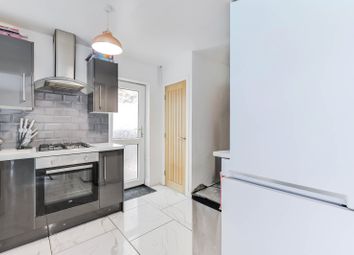
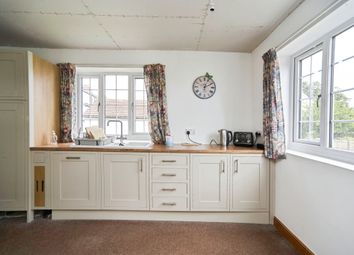
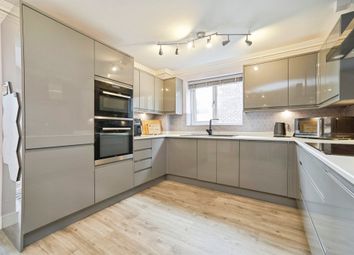
A practical side-entrance utility room with a guest WC flows through into the naturally light, spacious open-plan kitchen dining room with French doors, and seamlessly into a generous living room with a bay window. The traditionally styled kitchen boasts plentiful storage, a sociable island, and includes an integrated gas hob, electric oven and dishwasher.
To the first floor are three bedrooms, including two spacious doubles (one with built-in wardrobes) and a third bedroom ideal as a nursery, home office or guest room, together with a house bathroom. The loft space is fully boarded with power and lighting.
Externally, the property occupies a particularly attractive plot, with a driveway providing multi-car off-street parking, an integral garage, and a standout rear garden enjoying a desirable south-west aspect-perfect for afternoon and evening sun. The garden backs onto greenery, creating a peaceful outlook rarely found so close to local amenities. Within one minute you can access Yeadon-Guiseley Railway Path.
Why You'll Love living here:
South View Crescent enjoys a tucked-away yet highly convenient position in Yeadon, within easy walking distance of Westside and Guiseley Retail Park for retail therapy and everyday amenities. Situated next to a wildlife walk and close to Esholt Woods, ideal for nature lovers, mountain bikers and dog walkers alike. Guiseley Train Station is approximately a 20-minute walk away, offering direct rail links to Leeds, Bradford and beyond, making this a great option for commuters. The property is also well placed for nearby schools, leisure facilities, countryside walks and the wider amenities of both Yeadon and Guiseley.
Additional Information:
Utility connections: All mains services available.
Mobile and broadband availability: Please refer to the ofcom Mobile and Broadband Checker for full details. Mobile connectivity (ofcom): Video streaming performance EE 76%, 3 79%, O2 75%, Vodafone 81% (please also check with your provider).
Broadband: Ultrafast Full Fibre to the Property (up to 10,000 Mbps) available via Openreach (including Sky), Virgin Media and Netomnia.
Construction: Standard.
Flood risk: Rivers & Seas very low. Surface water very low.
Restrictive covenants: Ask agent.
Council tax: Band C. Leeds City Council 2026/27 £2,019.
Can I help you too?
At EweMove, we do things differently from traditional local agents, offering a fully bespoke and personal service tailored to you.
Search “EweMove Otley & Guiseley” to start your no-obligation conversation with Owner Director, Nev Lyon. With over 100 five-star Google reviews, it's a conversation well worth having.
Living Room
5.47m x 4.52m - 17'11” x 14'10”
Kitchen Area
3.74m x 1.81m - 12'3” x 5'11”
Dining Area
4.54m x 3.02m - 14'11” x 9'11”
Utility Room
2.7m x 2.37m - 8'10” x 7'9”
Guest WC
2.72m x 1.37m - 8'11” x 4'6”
Garage
5.54m x 3m - 18'2” x 9'10”
Landing
Bedroom 1
4.31m x 2.6m - 14'2” x 8'6”
Bedroom 2
3.63m x 2.6m - 11'11” x 8'6”
Bedroom 3
2.72m x 1.84m - 8'11” x 6'0”
Bathroom
1.94m x 1.9m - 6'4” x 6'3”
Zoopla tools
Stamp duty calculator
Our instant calculator helps you understand how much stamp duty is due on property purchases in England & Northern Ireland. Read the latest stamp duty news
This calculation is intended as a guide only. We are unable to provide financial advice, so it's important to consult with an adviser. It applies to UK residents purchasing residential properties in England and Northern Ireland, but does not apply if the purchase is made through a company.
Zoopla insights
Sign in and gain expert analysis to make informed decisions.
.png)