£365,000
(£305/sq. ft)
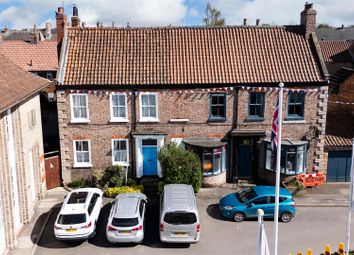
4 bed detached house for saleFoster Close, Pocklington YO42
4 beds
2 baths
1 reception
1,195 sq. ft
EPC Rating: B
About this property
Built by Bellway Homes - "The Middleham design".
Beautifully appointed throughout.
The lounge is positioned to the front.
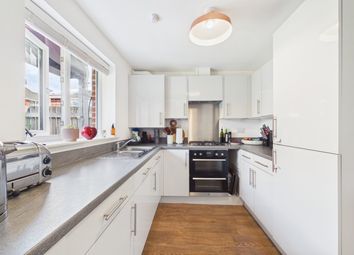
Dining Kitchen with integrated appliances
Four bedrooms with en-suite shower room.
House bathroom.
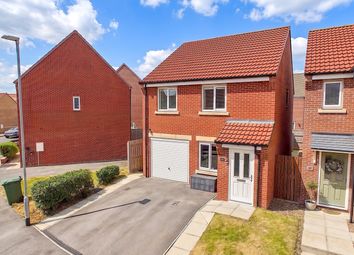
Integral garage and double width driveway.
Early viewing is essential.
Built in 2019 by Bellway Homes, the "Middleham" design offers approximately 1,194 square feet of well-planned accommodation. Immaculately presented and ready to move into this home provides a warm and welcoming entrance.
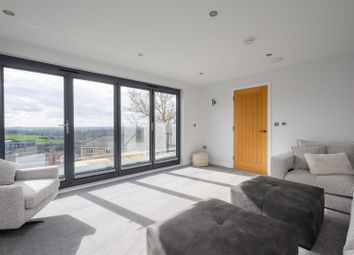
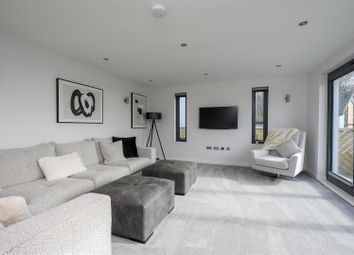
The ground floor features a convenient WC, a spacious lounge positioned at the front of the property and a stylish dining kitchen complete with integrated appliances.
Upstairs, there are four bedrooms. The master bedroom benefits from fitted wardrobes and a modern en-suite while the remaining bedrooms are served by a contemporary family bathroom.
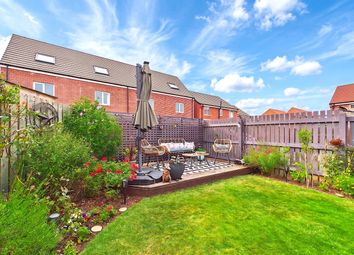
The property also benefits from an integral garage and double-width driveway providing ample off-street parking. To the rear there is an enclosed garden, mainly laid to lawn-ideal for families and outdoor entertaining.
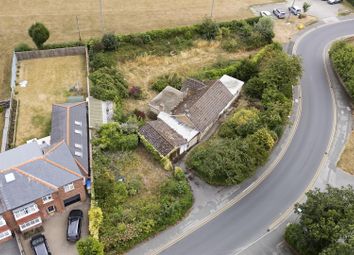
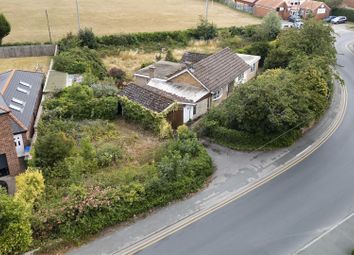
Foster Close is a quiet cul-de-sac comprising just three other homes offering a peaceful and private setting.
This property is Freehold. East Riding of Yorkshire Council - Council Tax Band E.
Entrance Hall (2.00m x 4.81m (6'6" x 15'9" ))
Entered via a composite front entrance door, having a radiator and stairs to the first floor accommodation.
Cloakroom/Wc (0.87m x 1.64m (2'10" x 5'4" ))
Roca fitted suite comprising low level WC, wash hand basin, recess lighting and radiator.
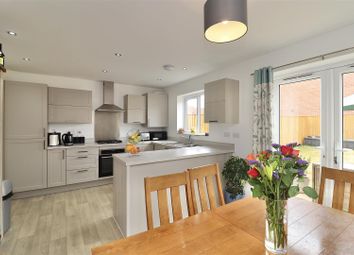
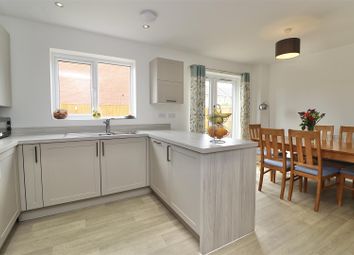
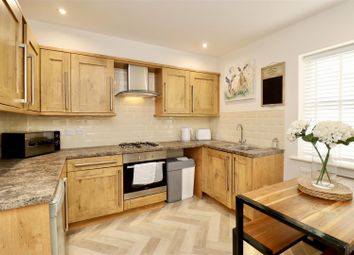
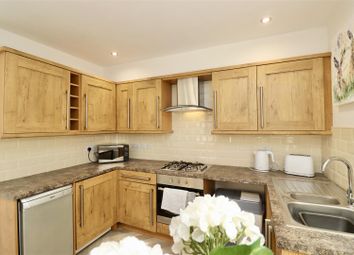
Dining Kitchen (3.16m x 7.98m (10'4" x 26'2" ))
Matching arrangement of floor and wall cupboards with working surfaces incorporating one and a half stainless steel sink unit with mixer tap, four ring gas hob with extractor hood above, integrated appliances including Zanussi electric oven, fridge/freezer, dishwasher, and a washing machine. Recess lighting, double radiator, laminate flooring, double doors to the rear elevation and double glazed window to the rear elevation.
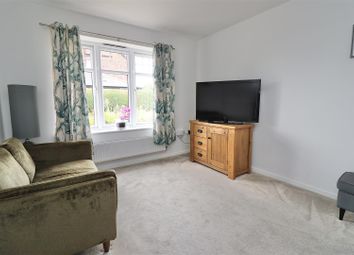
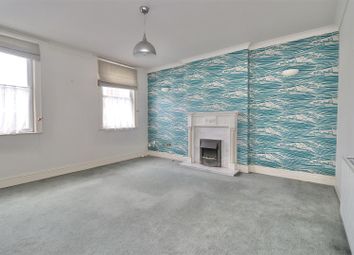
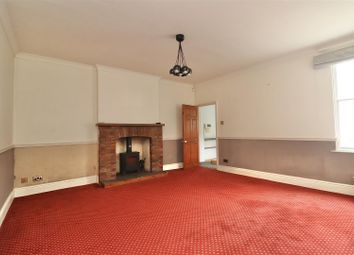
Sitting Room (3.12m x 4.80m (10'2" x 15'8" ))
Double glazed window to the front elevation and radiator.
Landing
Airing cupboard housing hot water cylinder, radiator and access to the loft.
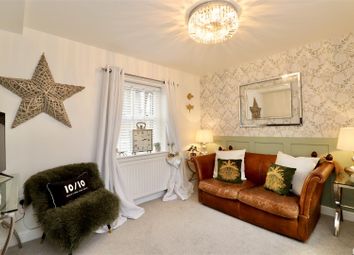
Master Bedroom (3.14m x 4.23m (10'3" x 13'10" ))
Fitted wardrobes with mirror fronts, radiator and double glazed window to the front elevation.
En-Suite Shower Room (2.04m x 1.17m (6'8" x 3'10" ))
Fitted suite comprising a shower cubicle, Roca hand basin, low flush WC, extractor fan, recess lighting, radiator andopaque double glazed window to the front elevation.
Bedroom Two (2.60m x 4.15m (8'6" x 13'7" ))
Storage cupboard with shelving, radiator and double glazed window to the front elevation.
Bedroom Three (3.02m x 3.16m (9'10" x 10'4" ))
Double glazed window to the rear elevation and radiator.
Bedroom Four (2.08m x 2.86m (6'9" x 9'4" ))
Double glazed window to the rear elevation and radiator.
Family Bathroom (2.08m x 1.91m (6'9" x 6'3" ))
Fitted suite comprising bath with mixer tap and shower over, low level WC, wash hand basin, part tiled walls, laminate flooring, recess lighting, extractor fan, radiator and opaque double glazed window to the rear elevation.
Outside
Enclosed rear garden, mainly laid to lawn with patio seating area. The property benefits from an outside tap and garden shed.
Integral Garage (2.50m x 4.80m (8'2" x 15'8" ))
Having a up and over door, power and light is connected and wall mounted Ideal gas central heating boiler.
Additional Information
There is a management fee associated with this property.
Appliances
None of the above appliances have been tested by the Agent.
Services
Mains Gas, Water, Electricity and Drainage. Telephone connection subject to renewal by British Telecom.
Council Tax
East Riding of Yorkshire Council - Council Tax Band E.
Zoopla tools
Stamp duty calculator
Our instant calculator helps you understand how much stamp duty is due on property purchases in England & Northern Ireland. Read the latest stamp duty news
This calculation is intended as a guide only. We are unable to provide financial advice, so it's important to consult with an adviser. It applies to UK residents purchasing residential properties in England and Northern Ireland, but does not apply if the purchase is made through a company.
Zoopla insights
Sign in and gain expert analysis to make informed decisions.
.png)