Offers in region of
£199,995
3 bed town house for saleHighfield Close, Leeds LS12
3 beds
1 bath
1 reception
EPC Rating: D
About this property
Three Bedroom Town house
Spacious Accommodation Throughout
Two Double Bedroom & a Single Bedroom
Double Glazing
Gas Central Heating
Gardens Front & Rear
Off Street Parking
Close Access To Leeds City Centre & Bramley Railway Station
Early Internal Viewing Advised
Council Tax Band: B / EPC Rating: D
Viewing is highly advised for this three bedroom townhouse which would be an ideal purchase for a variety of buyers including first time buyers & growing families. The property benefits from having spacious rooms and gardens to the front & rear. Situated in a popular residential area, this property is within walking distance of local amenities, well regarded schools and bus routes to surrounding areas.
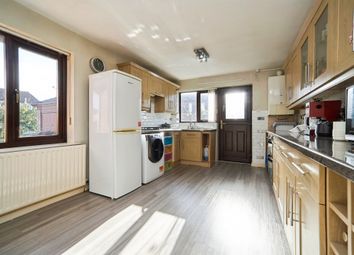
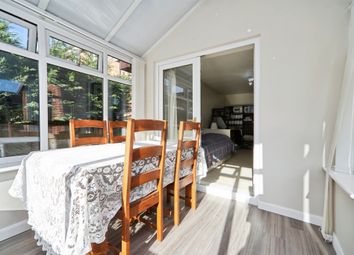
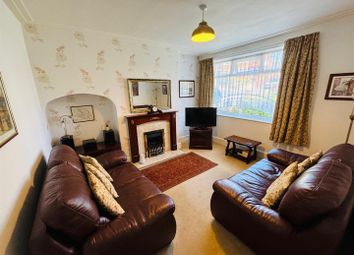
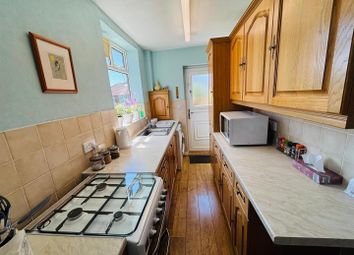
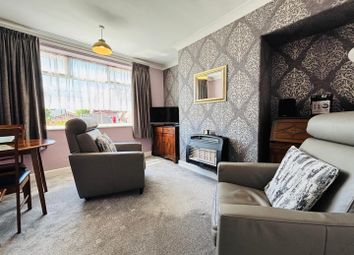
Briefly throughout and to the ground floor the property comprises of a entrance hallway with stairs rising to the first floor, a living room with ample space for living room furniture, an open plan fitted kitchen / diner with a range of fitted wall, drawer & base units as well as ample space for a dining table & chairs & gives access to the rear porch.
To the first floor there are two double bedrooms and a large single bedroom & a bathroom / WC with a white suite.
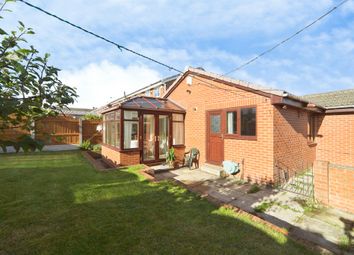
Externally the property has low maintenance gardens to the front and rear. To the rear there is also a driveway / integral garage providing ample off street parking.
The property benefits from having gas central heating, double glazing
Local amenities are within walking distance. The Outer Ring Road, Leeds City centre, the Motorway Networks and Bramley Railway Station are a short drive away making this property an ideal purchase for buyers wishing to live within commuting distance of the major commercial centres of West Yorkshire and beyond.
Internal viewing can be arranged by contacting the office on / .
Council Tax Band: B / EPC Rating: D
Ground Floor:
Entrance Hallway:
Access via a part glazed front entrance door, stairs rising to the first floor
Living Room:
Double glazed window to the front elevation, central heating radiator, television point, open plan to the kitchen / dining room
Fitted Kitchen / Dining Room:
Double glazed window to the rear elevation, a glazed door through to the rear porch, a range of fitted wall, drawer & base units, work surfaces, built under electric oven / grill, electric hob, an inset sink and drainer with a mixer tap, space for a fridge / freezer, plumbing for an automatic washing machine, central heating radiator, ample space for a dining table and chairs
Rear Porch:
A rear porch with access to the rear garden
First Floor:
Landing:
Access to the first floor accommodation, good sized storage cupboard
Bedroom One:
Double glazed window to the front elevation, central heating radiator
Bedroom Two;
Double glazed window to the rear elevation, central heating radiator
Bedroom Three:
Double glazed window to the front elevation, central heating radiator
Bathroom / Wc:
Double glazed window to the rear elevation, a modern white suite comprising of a panelled bath with an electric shower above and a glazed side screen, pedestal wash basin, low flush WC, central heating radiator
To The Outside:
Drive / Integral Garage:
A driveway to the rear provides useful off street parking and access to a single integral garage
Gardens:
The front garden is enclosed by a low wall and low maintenance. The rear garden is enclosed and is low maintenance
Council Tax Band & Epc Rating:
Council Tax Band: B / EPC Rating: D
Epc Link:
Zoopla tools
Stamp duty calculator
Our instant calculator helps you understand how much stamp duty is due on property purchases in England & Northern Ireland. Read the latest stamp duty news
This calculation is intended as a guide only. We are unable to provide financial advice, so it's important to consult with an adviser. It applies to UK residents purchasing residential properties in England and Northern Ireland, but does not apply if the purchase is made through a company.
Zoopla insights
Sign in and gain expert analysis to make informed decisions.
.png)