Offers over
£575,000
6 bed detached house for saleBurnbrae, 2 Aultnaskiach, Inverness IV2
6 beds
4 baths
3 receptions
About this property
Home report under EPC link
Impressive detached property
Prime location in inverness
Sought after crown primary catchment
Spacious accommodation throughout
Beautiful garden grounds
Self-contained annex
6 generous bedrooms
Flexible layout
Early vieiwing highly recommended
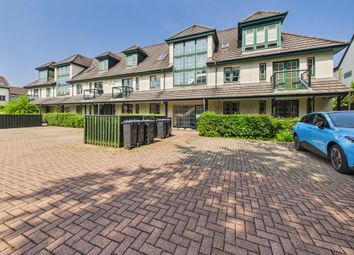
This impressive and substantial property is located in the rarely available area of Aultnaskiach, Inverness. Thoughtfully extended, the home offers six generously sized bedrooms, providing flexible and versatile accommodation to suit a range of buyers. It boasts spacious reception rooms, a self-contained adjoining annex, private level gardens, and a large driveway with ample space for several vehicles.
Ideally positioned close to the city centre and within the highly sought-after Crown Primary School catchment area, this property would make an exceptional family home. It also offers excellent potential for generating additional income.
Entrance porch (1.94m x 2.11m):- Welcoming entrance porch benefits from a large storage cupboard, a door leads to the extensive hallway.
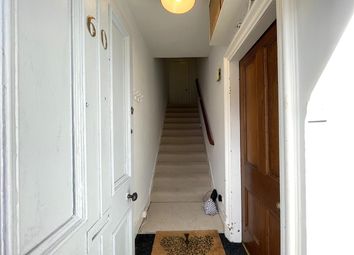
Entrance hallway (6.35m x 3.27m:- The entrance hallway is open to the impressive original staircase. Access is provided to the dining room, lounge, sun room and kitchen/diner.
Kitchen/diner (6.49m x 3.78m):- The kitchen is fitted with a combination of wall mounted and floor base units with worktop, double sink with drainer and mixer tap. Gas rangemaster and extractor hood. There is a breakfast bar for more informal and space for a sofa. Patio doors lead out to the side of the property and there is access door into the utility room.
Utility room (3.46m x 2.05mm):- This room is fitted with a combination of wall mounted and floor base units, with worktop, single sink with drainer, space and plumbing for a washing machine, tumble dryer. An external door gives access to the side of the property.
Dining room (3.76m x5.55m):- A generous bright room adjacent to the kitchen with ample space for entertaining and French doors open into the rear garden. There is a large storage cupboard.
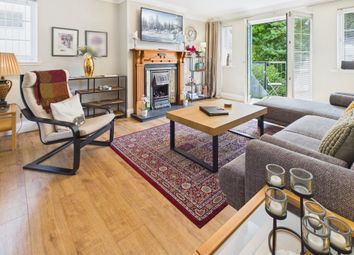
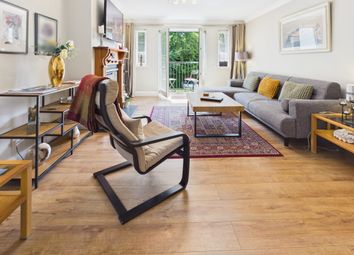
Lounge (4.89m x 4.88m):- This bright and comfortably proportioned room is accessed via double doors from the hallway. There is a feature open fireplace and a large window overlooking the rear garden.
Sunroom (3.40m x 4.01m):- Situated to the rear elevation, overlooking the garden this bright room offers a comfortable seating or entertaining area.
Bathroom (1.65m x 5.30m):- There is a bath with electric shower over, wash handbasin and WC, extractor fan and two windows.
Main staircase leading to 1st floor landing:- The impressive original staircase leads to the split level 1st floor landing which provides access to 5 bedrooms including the master bedroom with ensuite, and shower room.
Bedroom 5 (3.87m x 3.32m):- Double sized bedroom with fitted storage, and a wash hand basin. There is a window to the front elevation.
Bedroom 4 (4.96m x 2.75m):- Currently utilised as an office, this would make a well appointed single room. There is a window overlooking the front, a wash hand basin.
Master bedroom ( 3.43m x 5.91m):- Generous bedroom with windows on dual aspect overlooking the rear garden. There is access to the large ensuite.
Ensuite bathroom (3.82m x 4.27m):- A drop floor leads to a free-standing bath, large walk-in shower, WC, wash hand basin and bidet. There is a large storage cupboard, extractor fan and two Velux windows. The room benefits from access into a large floored attic area.
Bedroom two (4.34m x 3.66m):- This bright room is another generous double sized bedroom situated to the rear elevation and has a wash hand basin.
Bedroom three (4.48m x 3.64m):- This is another bright room with windows on dual aspect to the rear elevation. It is a double sized room with wash hand basin.
Shower room (1.19m x 3.52m) (wide points):- This room consists of a WC, wash hand basin, large shower, extractor fan and a window.
Second staircase leading to attic BEDROOMs:- This staircase leads to the landing which provides access to a very large attic/play room and small office or storage room.
Attic room (5.51m x 3.44m):- This large room could be a play room/games room and benefits from a large Velux Window and access into floored loft space.
Attic office room (3.42m x 3.45m) This is an L-shape room with windows on dual aspect.
Annex:- Adjoining the main property which can be accessed via hallway or lounge, this one bedroom annex benefits from its own entrance making it ideal as additional income or self-contained annex.
Kitchen (2.74m x 3.32m):- Bright kitchen, with ample wall and bass units, it benefits from a free-standing electric cooker and space for a fridge. There is a sink with drainer and window overlooking the front.
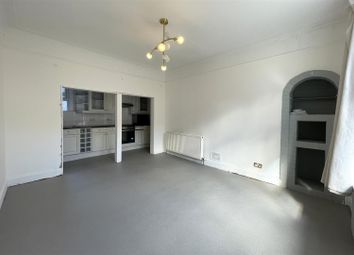
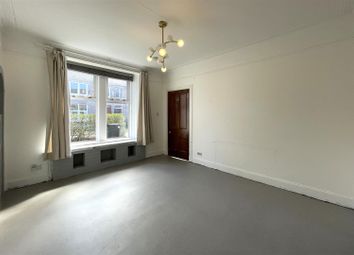
Lounge (4.62m x 5.40m):- Generously appointed room with bay window and external door opening into the rear garden.
Bedroom (2.96m x 4.63m):- A large double bedroom overlooking the rear garden with ample room for free standing furniture.
Bathroom (2.73m x 2.10m):- There is a bath with mains fed shower over, wc, wash hand basin, radiator, extractor and window.
Gardens:- The well-maintained gardens surround the property are level and fully enclosed, offering a lawn area, mature trees and bushes and patio areas ideally placed to capture the sun. There is a large green house and stone shed to the front of the property. A large gravel drive provides ample parking for several vehicles.
Garage:- A large garage with automatic door, power and lights.
Extras included:- All fitted carpets, floor coverings, window fittings, light fixtures and white goods with the exception of the fridges. Greenhouse and stone shed. Fishtank (if purchaser wishes).
Services: Mains water, drainage, gas, electricity, television and telephone points.
Floor area: 369m2
Zoopla tools
Zoopla insights
Sign in and gain expert analysis to make informed decisions.
.png)