£265,000
3 bed semi-detached house for saleRathmell Road, Leeds LS15
3 beds
2 baths
1 reception
EPC Rating: B
About this property
No chain
Three double bedrooms
Two bathrooms
Off street parking
Spacious layout
Large rear garden
En suite
EPC B
Offered to the market is this well presented three/four bedroom semi detached house located on Rathmell Road, Leeds. The property is situated in a sought after location close to all local amenities including: Shops, schools and transport links. The property briefly comprises of: Entrance hallway, guest w.c, bedroom, living/kitchen area, first floor landing, three bedrooms with master having en suite and family bathroom. Externally the property benefits from grass laid to lawn to the rear elevation and a driveway to the side providing off street parking for multiple cars. This property is not one to be missed to arrange your viewing please contact the office today.
Entrance Hallway
Door to the front elevation. Central heating radiator. Storage cupboard.
Bedroom Four
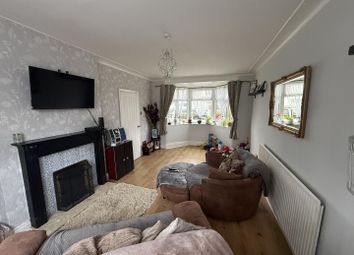
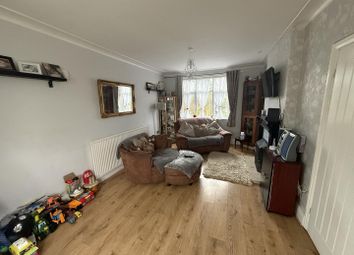
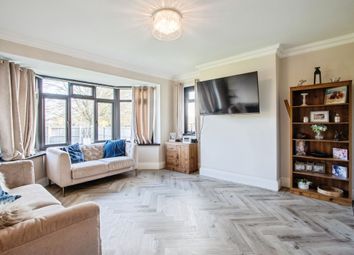
Double glazed window to the front elevation. Central heating radiator. This room is currently used as an additional bedroom/ living space.
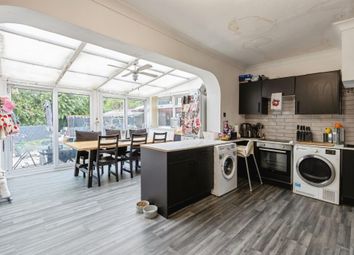
Kitchen/Living Area
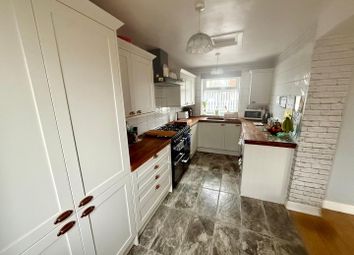
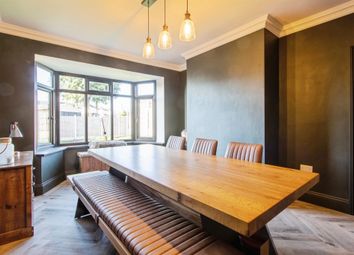
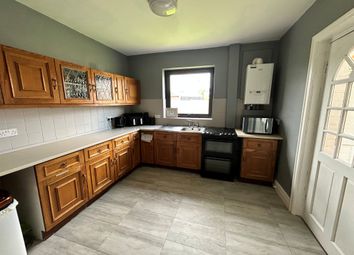
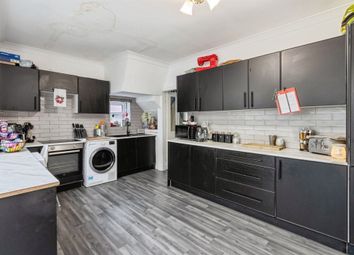
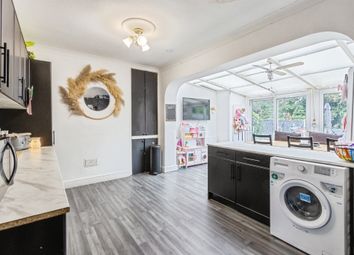
This is currently used as living area/dining room and kitchen. French doors leading to the rear elevation. Double glazed window to the rear elevation. Range of wall and base units. Integrated oven with gas hob and extractor fan above. Plumbing for washing machine. Space for fridge/freezer. Sink and drainer.
Guest W.C
Double glazed frosted window to the front elevation. Low flush w.c. Wash hand basin. Central heating radiator.
First Floor Landing
Loft access which has been boarded along with a pull down ladder. Storage space. Storage cupboard.
Bedroom One
Double glazed window to the front elevation. Central heating radiator. Door leading to the en suite.
En Suite
Shower cubicle. Low flush w.c. Wash hand basin. Central heating radiator.
Bedroom Two
Double glazed window to the rear elevation. Central heating radiator.
Bedroom Three
Double glazed window to the rear elevation. Central heating radiator.
Bathroom
Double glazed frosted window to the front elevation. Low flush w.c. Wash hand basin. Heated towel rail.
External
Grass laid to lawn to the rear elevation. Terrace area ideal for for barbecue. Large storage space to the rear. Driveway to the side elevation providing off street parking for multiple cars.
Zoopla tools
Stamp duty calculator
Our instant calculator helps you understand how much stamp duty is due on property purchases in England & Northern Ireland. Read the latest stamp duty news
This calculation is intended as a guide only. We are unable to provide financial advice, so it's important to consult with an adviser. It applies to UK residents purchasing residential properties in England and Northern Ireland, but does not apply if the purchase is made through a company.
Zoopla insights
Sign in and gain expert analysis to make informed decisions.
.png)