Guide price

£500,000

3 bed detached bungalow for sale
Hedingham Road, Gosfield, Halstead CO9

    • 3 beds

    • 1 bath

    • 1 reception

  • Freehold

Added on

William H Brown - Halstead

Logo of William H Brown - Halstead

About this property

  • Character

  • Grade II Listed Detached Cottage

  • Set On Just Over 1/4 Acre

  • Non Estate

  • Village Location

  • Outbuilding

  • Parking for multiple vehicles

Summary
Charming Grade II listed detached home set on a generous 0.25-acre plot in sought-after Gosfield. Brimming with character and period features, it also boasts a detached garage/games room, ample parking, and beautifully established gardens.

Description
Gosfield is a highly desirable village located between Sible Hedingham and Braintree, offering a perfect blend of rural charm and everyday convenience.

The village is particularly well-regarded for its excellent schooling, including the sought-after St. Margaret’s Preparatory School and Gosfield Independent School. Further state secondary schooling can be found in the nearby towns of Halstead and Sible Hedingham.
Residents enjoy a range of local amenities, including a traditional public house, a picturesque village green, a community shop, a golf course, and a scenic lake.
For commuters, mainline railway services to London Liverpool Street are available from Braintree and Witham, while Stansted Airport lies approximately 15 miles away. The nearby A120, A12 and M11 provide excellent road links to surrounding towns and beyond.

Charming Grade Entrance Porch
This welcoming entrance hall enjoys natural light from windows to the side and rear aspects. The space provides a pleasant introduction to the home and flows seamlessly through to the dining area, creating an easy and practical layout for everyday living.

Kitchen / Diner 25' 4" x 6' 11" ( 7.72m x 2.11m )
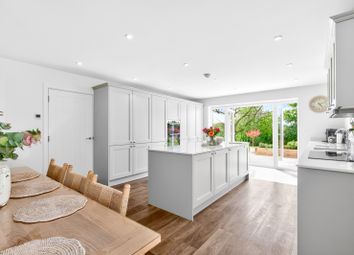
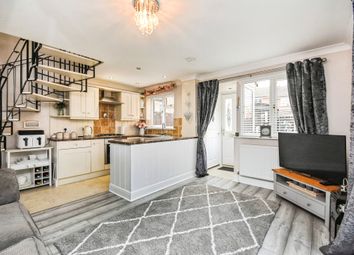
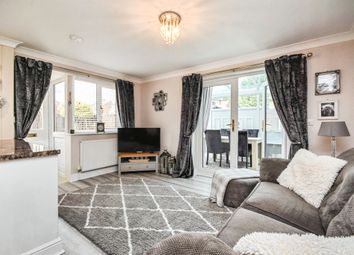
The kitchen is fitted with a range of base and wall-mounted units, complemented by a ceramic sink unit and space for a variety of appliances. Two windows to the side aspect overlook the rear gardens, filling the room with natural light. The space is well-connected, with doors opening through to the living room and bathroom, creating a practical and efficient layout.

Bedroom One 11' 10" x 10' 6" ( 3.61m x 3.20m )

Bedroom Two 10' 10" x 7' 10" ( 3.30m x 2.39m )

Bedroom Three 8' 10" max x 7' 10" max ( 2.69m max x 2.39m max )

Living Room 112' 6" x 1' 10" ( 34.29m x 0.56m )

Bathroom 6' 11" x 5' 11" ( 2.11m x 1.80m )

Outside
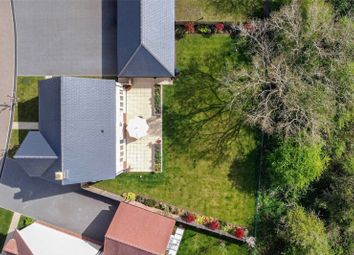
The property is approached via a generous driveway providing ample off-road parking for multiple vehicles, leading to a substantial outbuilding incorporating both a garage and a games room-ideal for a variety of uses.
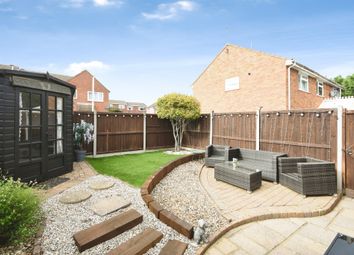
Upon entering the garden, there is a charming covered seating area, perfect for outdoor entertaining, alongside a well-maintained lawn complemented by established shrubs, fruit trees, and a pond. A further rear garden is predominantly laid to lawn, offering excellent space for recreation, including a small football pitch, making it ideal for families and those who enjoy outdoor living.

1. Money laundering regulations: Intending purchasers will be asked to produce identification documentation at a later stage and we would ask for your co-operation in order that there will be no delay in agreeing the sale.
2. General: While we endeavour to make our sales particulars fair, accurate and reliable, they are only a general guide to the property and, accordingly, if there is any point which is of particular importance to you, please contact the office and we will be pleased to check the position for you, especially if you are contemplating travelling some distance to view the property.
3. The measurements indicated are supplied for guidance only and as such must be considered incorrect.
4. Services: Please note we have not tested the services or any of the equipment or appliances in this property, accordingly we strongly advise prospective buyers to commission their own survey or service reports before finalising their offer to purchase.
5. These particulars are issued in good faith but do not constitute representations of fact or form part of any offer or contract. The matters referred to in these particulars should be independently verified by prospective buyers or tenants. Neither sequence (UK) limited nor any of its employees or agents has any authority to make or give any representation or warranty whatever in relation to this property.

Zoopla tools

Stamp duty calculator

Our instant calculator helps you understand how much stamp duty is due on property purchases in England & Northern Ireland. Read the latest stamp duty news

From 1st April 2025 £-

This calculation is intended as a guide only. We are unable to provide financial advice, so it's important to consult with an adviser. It applies to UK residents purchasing residential properties in England and Northern Ireland, but does not apply if the purchase is made through a company.

Local area information

Zoopla insights

Sign in and gain expert analysis to make informed decisions.

More information

  • Tenure

    Freehold

  • Council tax band

    D

See all recent sales in CO9

Property descriptions and related information displayed on this page are marketing materials provided by - William H Brown - Halstead. Zoopla does not warrant or accept any responsibility for the accuracy or completeness of the property descriptions or related information provided here and they do not constitute property particulars. Please contact William H Brown - Halstead for full details and further information.