£375,000
3 bed end terrace house for saleMoorside Road, Swinton M27
3 beds
1 bath
2 receptions
EPC Rating: E
About this property
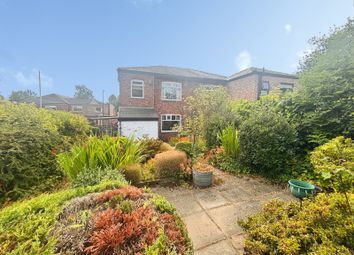
Beautifully Presented 3 Bedroom End Terrace
Spacious Rear Garden complete with Garden room Ideal for a Home Office
Gated Side Access
All windows are UPVC double glazed sash style
Perfectly Located Close to Local Amenities, Schools and Transport Links
Leasehold - 999 years from 24 June 1905(no ground rent figure vendor has never been asked for ground rent)
EPC E
Salford Council Tax Band B
Tenure: Leasehold
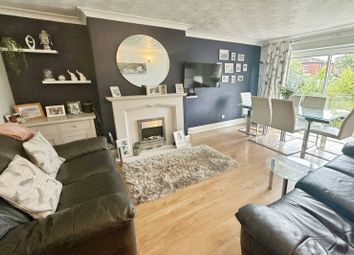
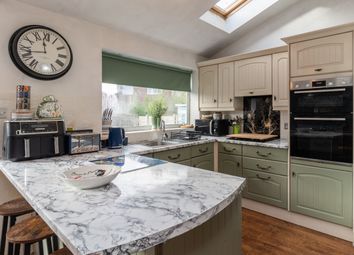
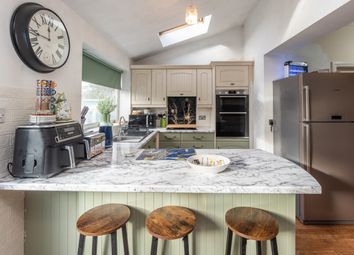
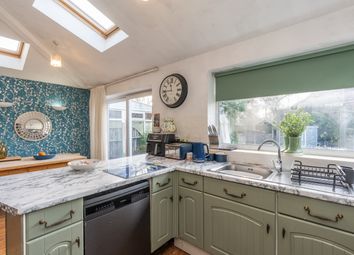
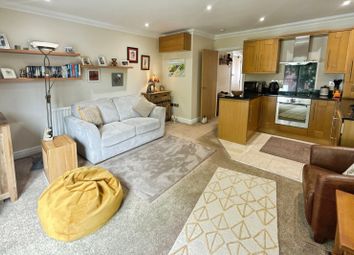
Briscombe are Delighted to Offer For Sale this Beautifully Presented Three Bedroom End of Terrace. The property is arranged over two floors complete with an entrance hall that leads into a generous lounge, separate dining room, open plan kitchen diner/sitting room with feature glazed vaulted ceiling. Upstairs, you will find three well-proportioned bedrooms and a modern family bathroom. The property benefits from a private landscaped rear garden with a garden room, which is ideal for use as a home office. Perfectly located close to a range of local amenities, schools and transport links, including motorway connections. Early viewing is highly recommended to fully appreciate all that this delightful end of terrace home has to offer.
Entrance Hall
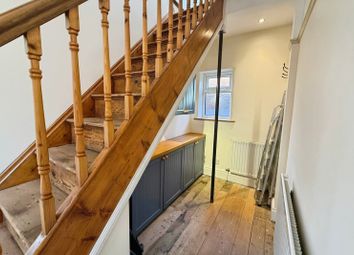
External door to the side elevation. Restored floor boards. Original cornice detailing. Staircase leads to the first floor landing. Internal doors lead through to:
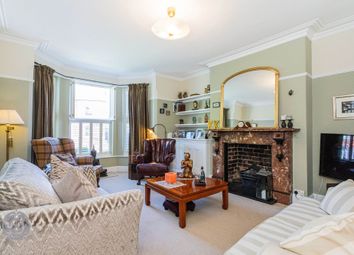
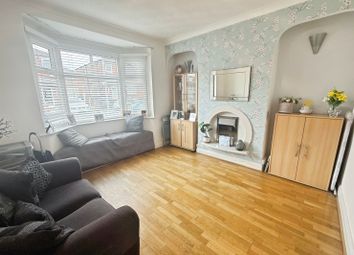
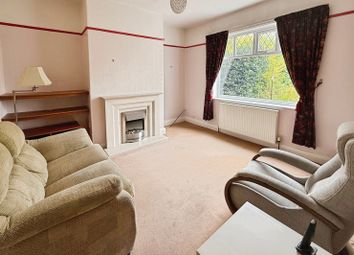
Lounge (3.67m x 3.46m)
Bay window to the front elevation. Restored floor boards. Feature fire surround. Picture rail
and ceiling coving. T.V point.
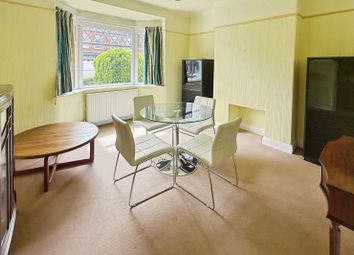
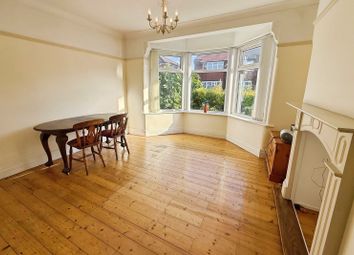
Dining Room (4.26m x 3.85m)
Window looks through to the kitchen/diner. Restored floor boards. Ceiling coving and picture rail. Internal door leads through to:
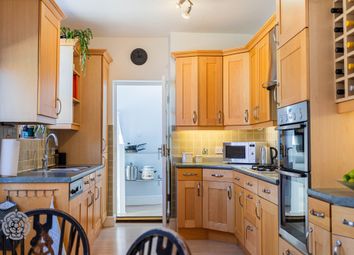
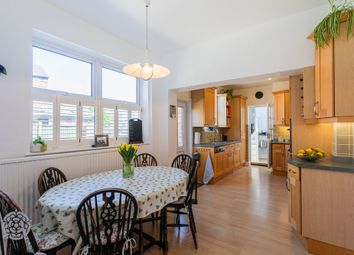
Kitchen/Diner (5.65m x 4.78m)
(Max Measurements L Shaped)
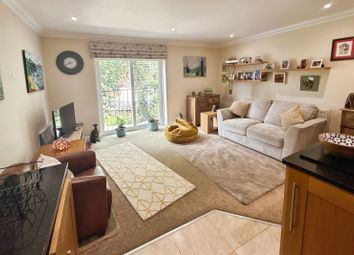
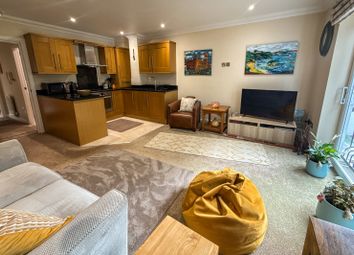
Window to the rear elevation. French doors to the rear elevation. Vaulted glass ceiling to dining/seating area. Tiled floor. Fitted with a range of wall and base units complete with integrate dishwasher and space for a range cooker, American style fridge/freezer, washing machine and tumble dryer.
First Floor Landing
Spindle balustrade. Picture rail. Storage cupboard. Loft access hatch. Internal doors lead through to:
Bedroom One (3.65m x 4.82m)
Two windows to the front elevation. Picture rail. T.V point.
Bedroom Two (3.09m x 4.28m)
Window to the rear elevation. Picture rail.
Bedroom Three (2.75m x 2.06m)
Window to the rear elevation.
Bathroom
Window to the side elevation. Part tiled walls and tiled floor. Fitted with a bath, a corner shower cubicle, a low level W.C and a pedestal hand wash basin. Inset spotlights.
Garden
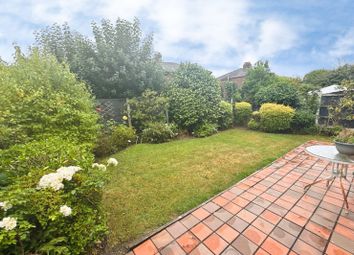
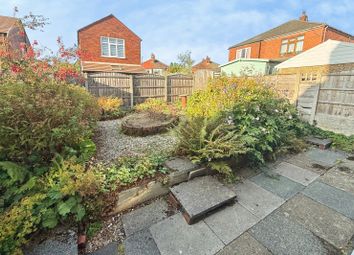
Beautiful landscaped garden with neat lawn planted borders and a paved patio area ideal for summer entertaining. There is a garden room complete with power and lighting ideal for use as a home office (2.17 x 2.30)
Zoopla tools
Stamp duty calculator
Our instant calculator helps you understand how much stamp duty is due on property purchases in England & Northern Ireland. Read the latest stamp duty news
This calculation is intended as a guide only. We are unable to provide financial advice, so it's important to consult with an adviser. It applies to UK residents purchasing residential properties in England and Northern Ireland, but does not apply if the purchase is made through a company.
Zoopla insights
Sign in and gain expert analysis to make informed decisions.
More information
Tenure
Council tax band
Council tax band not yet known
Ground rent
£0
.png)