Guide price
£340,000
3 bed semi-detached house for saleMontagu Gardens, Leeds LS8
3 beds
1 bath
2 receptions
About this property
Guide price £340,000 - £350,000
Semi detached
Three bedroom
Driveway and garage
Front and rear gardens
Rear french patio doors opening to rear garden
Summary
A three-bedroom semi-detached home offering fantastic benefits, including front and rear gardens, a driveway, and a detached garage. The property is spacious throughout and features an open-plan lounge and dining area, with French patio doors at the rear opening directly into the garden.
Description
Welcoming to the market this three-bedroom semi-detached home-an excellent opportunity for a wide range of buyers. The property offers standout features including both front and rear gardens, ideal for families or outdoor relaxation. Additional benefits include a driveway and a detached garage, providing valuable extra space.
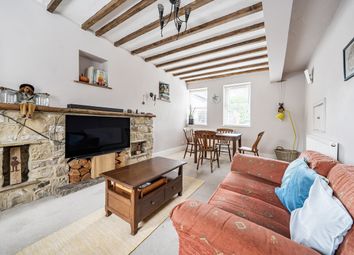
Inside the home, you are welcomed by a bright entrance hallway. The lounge sits at the front and features an impressive large bay window, creating a spacious and inviting feel. This room flows naturally into the rear dining area, where French patio doors open out to the garden, filling the space with light. The kitchen is located to the rear-a well-presented room that includes a breakfast bar, offering additional dining space.
On the first floor, you'll find three bedrooms: Two generous double rooms, both with fitted wardrobes, and a single bedroom that also benefits from built-in cupboard space. The family bathroom is also located on this floor and offers a modern layout with both a bath and a separate shower cubicle, making it a highly practical space.
The property is ideally located close to a wide range of excellent amenities, including the expansive green spaces of Roundhay Park. Well-regarded schools are also within easy reach, adding to the convenience of this desirable location.
Montagu Gardens
Ground Floor
Entrance Hallway
The entrance hallway features two double-glazed windows and a fitted radiator, with tiled flooring that enhances the light and creates an inviting, airy feel.
Lounge/ Dining Area
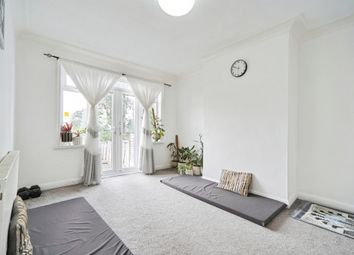
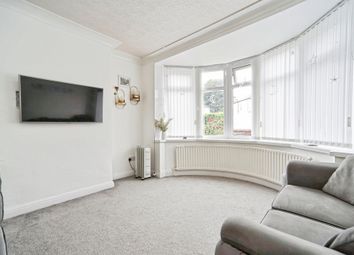
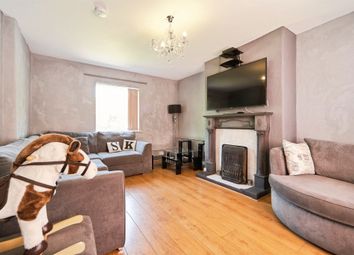
The lounge is a generous-sized room featuring a large bay window to the front and a fitted radiator. The space flows seamlessly into the rear dining area, where double-glazed French patio doors open out to the rear garden. An additional external door to the right of the dining area also provides convenient access to the garden.
Kitchen
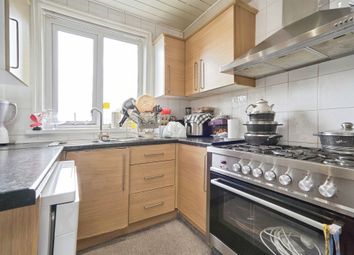
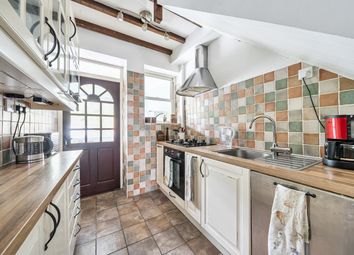
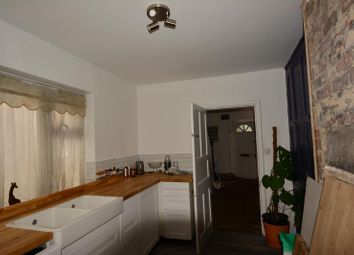
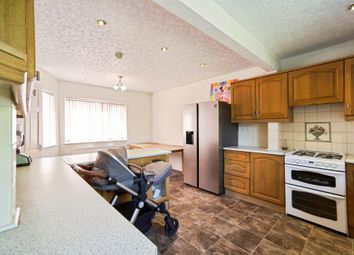
The kitchen features a rear double-glazed window, ample wall and base units, and an integrated hob and oven with an extractor fan above. A breakfast bar provides additional seating and a casual dining area, complemented by spotlights to the ceiling and under-counter lighting.
First Floor
Bedroom One
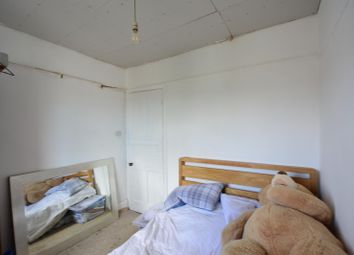
Bedroom One is a generous double room featuring impressive front double-glazed bay windows and a fitted radiator. Built-in wardrobes span an entire wall, providing excellent storage and maximising the usable space.
Bedroom Two
Bedroom Two is a spacious double room featuring rear double-glazed windows and a fitted radiator. The room also benefits from fitted wardrobes and a dedicated dressing area, offering excellent storage.
Bedroom Three
Bedroom Three is a well-proportioned single room featuring a front-facing double-glazed window and a fitted radiator. It also benefits from built-in cupboard space, offering practical storage.
Bathroom
The bathroom features both rear and side double-glazed windows and is finished in a modern style. It includes a bath, separate shower cubicle, toilet, and a vanity sink with under-storage. The space is completed with tiled walls and flooring, along with ceiling spotlights for a bright, contemporary feel.
External
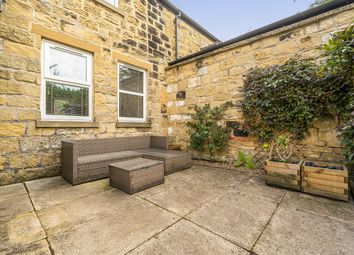
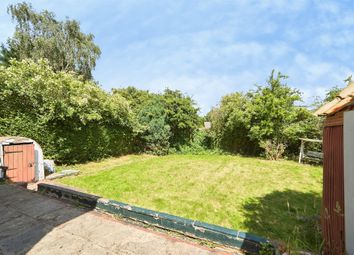
The property offers an excellent outdoor area. To the front, there is a block-paved section and a driveway that runs along the side of the house. The front garden is partly laid to lawn and enclosed with double drive gates. At the rear, you'll find a spacious detached garage with a side access door, along with a lawned garden. The rear also benefits from a garden house, adding further versatility to the space.
1. Money laundering regulations: Intending purchasers will be asked to produce identification documentation at a later stage and we would ask for your co-operation in order that there will be no delay in agreeing the sale.
2. General: While we endeavour to make our sales particulars fair, accurate and reliable, they are only a general guide to the property and, accordingly, if there is any point which is of particular importance to you, please contact the office and we will be pleased to check the position for you, especially if you are contemplating travelling some distance to view the property.
3. The measurements indicated are supplied for guidance only and as such must be considered incorrect.
4. Services: Please note we have not tested the services or any of the equipment or appliances in this property, accordingly we strongly advise prospective buyers to commission their own survey or service reports before finalising their offer to purchase.
5. These particulars are issued in good faith but do not constitute representations of fact or form part of any offer or contract. The matters referred to in these particulars should be independently verified by prospective buyers or tenants. Neither sequence (UK) limited nor any of its employees or agents has any authority to make or give any representation or warranty whatever in relation to this property.
Zoopla tools
Stamp duty calculator
Our instant calculator helps you understand how much stamp duty is due on property purchases in England & Northern Ireland. Read the latest stamp duty news
This calculation is intended as a guide only. We are unable to provide financial advice, so it's important to consult with an adviser. It applies to UK residents purchasing residential properties in England and Northern Ireland, but does not apply if the purchase is made through a company.
Zoopla insights
Sign in and gain expert analysis to make informed decisions.
.png)