Just added

Offers over

£160,000

1 bed semi-detached house for sale
Woodville Road, Plymouth PL2

    • 1 bed

    • 1 bath

    • 1 reception

  • EPC Rating: B

  • Freehold

Connells - St Budeaux

Logo of Connells - St Budeaux

About this property

  • Modern one-bedroom home

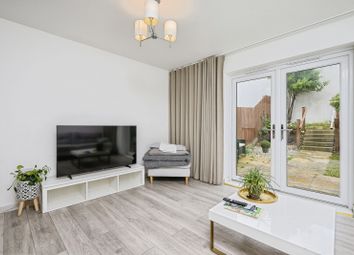
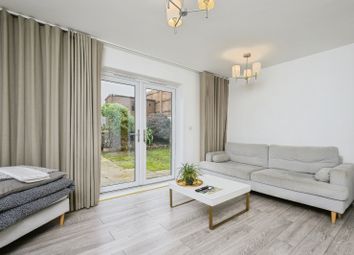
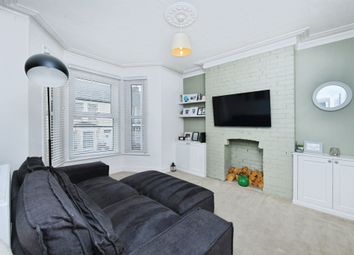
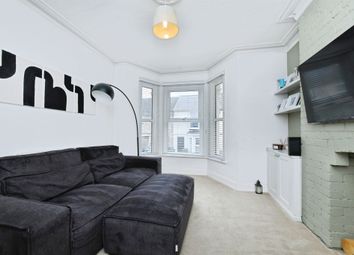
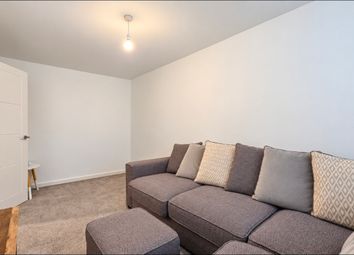
  • Bright and spacious living area

  • Private terrace balcony and a garden

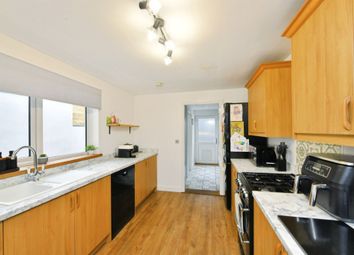
  • Contemporary fitted kitchen with appliances

  • Stylish bathroom with bath and shower

  • Neutral décor throughout

  • Allocated car port parking

  • Located in a modern residential development

Summary
Modern one-bedroom home with a bright living space, fitted kitchen, stylish bathroom, private terrace, and car port.

Description
A well-presented and modern one-bedroom home, ideally suited for first-time buyers, investors, or those seeking a stylish, low-maintenance property within a contemporary development.
The property features a bright and spacious living area, enhanced by excellent natural light and direct access onto a generous private terrace balcony. This outdoor space provides an ideal setting for relaxing or entertaining, with ample room for seating and enjoying the surrounding outlook.
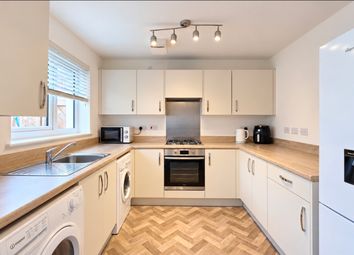
The kitchen is fitted with modern units complemented by wood-effect worktops and integrated appliances, offering a practical and efficient layout. The neutral finishes throughout the home create a clean and versatile canvas, ready to suit a range of interior styles.
The bedroom is well-proportioned, while the bathroom is finished to a modern standard, complete with a bath and overhead shower with glass screen.
Externally, the property benefits from a highly desirable car port, providing convenient covered parking. Additional features include double glazing, contemporary fixtures, and energy-efficient design elements typical of newer developments.
Combining modern living with excellent outdoor space and practical parking, this attractive home offers a superb opportunity in a sought-after residential location.

Front Of House
On the right side of the house, a carport. A small raised planter bed sits in front of the house, Constructed from light-coloured stone blocks.

Ground Floor

Entrance Hall
Built in storage cupboard. Stairs leading to first floor.

Bedroom 1 11' 9" x 12' 5" ( 3.58m x 3.78m )
Double glazing window to the front elevation. Built in storage cupboard. White radiator.

Bathroom 5' 11" x 6' 6" ( 1.80m x 1.98m )
A full-length white bathtub spans the width of the room at the back.
Above the tub is a grey tiled wall with rectangular tiles laid in a horizontal pattern, creating a modern look.
A glass shower screen is fixed along the front edge of the tub. A standard white toilet. A white pedestal sink sits on the left side.
The sink has a chrome faucet and a simple, modern design. The floor is covered with large beige tiles.

First Floor

Kitchen/Lounge 15' 1" x 18' 11" ( 4.60m x 5.77m )
Open-plan kitchen/living space. A range of matching wall and base units with worktops above. Cabinets have a cream gloss finish with light wood trim, consistent throughout.
Handles are sleek metal, reinforcing the modern style.
The wood-effect laminate worktops run along both walls, creating a continuous prep space. A built-in stainless steel oven sits below the worktop.
Above is a gas hob with four burners.
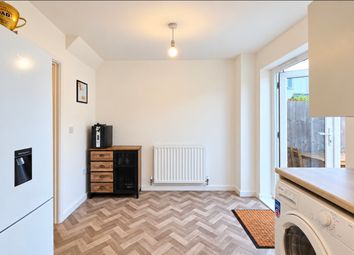
Behind the hob is a stainless steel splashback panel. Stainless steel sink and drainer with dual mixer tap. Plumbing for washing machine. A full-height glass door with a white frame leads out onto a raised balcony or terrace. White radiator. Double glazing window to the side elevation. A second full-length double glazing window to the front elevation.

Sun Terrace 13' 10" x 16' ( 4.22m x 4.88m )
Private balcony. The edge of the terrace features a glass balustrade with metal posts.

Garden
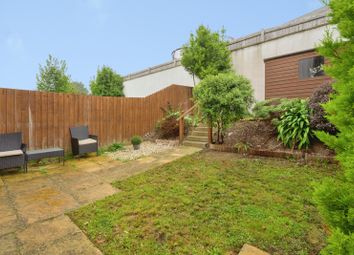
There is a garden which is laid to lawn and patio.

1. Money laundering regulations - Intending purchasers will be asked to produce identification documentation at a later stage and we would ask for your co-operation in order that there will be no delay in agreeing the sale.
2: These particulars do not constitute part or all of an offer or contract.
3: The measurements indicated are supplied for guidance only and as such must be considered incorrect.
4: Potential buyers are advised to recheck the measurements before committing to any expense.
5: Connells has not tested any apparatus, equipment, fixtures, fittings or services and it is the buyers interests to check the working condition of any appliances.
6: Connells has not sought to verify the legal title of the property and the buyers must obtain verification from their solicitor.

Zoopla tools

Stamp duty calculator

Our instant calculator helps you understand how much stamp duty is due on property purchases in England & Northern Ireland. Read the latest stamp duty news

From 1st April 2025 £-

This calculation is intended as a guide only. We are unable to provide financial advice, so it's important to consult with an adviser. It applies to UK residents purchasing residential properties in England and Northern Ireland, but does not apply if the purchase is made through a company.

Zoopla insights

Sign in and gain expert analysis to make informed decisions.

More information

  • Tenure

    Freehold

  • Council tax band

    A

  • Report this listing
See all recent sales in PL2

Property descriptions and related information displayed on this page are marketing materials provided by - Connells - St Budeaux. Zoopla does not warrant or accept any responsibility for the accuracy or completeness of the property descriptions or related information provided here and they do not constitute property particulars. Please contact Connells - St Budeaux for full details and further information.