£110,000
3 bed terraced house for saleLinks Walk, West Denton NE5
3 beds
1 bath
1 reception
EPC Rating: D
About this property
Mid terrace house
Three bedrooms
Kitchen/Diner
Cloakroom/W.C
No onward chain
Bathroom/W.C
Enclosed rear garden
Ideal for first time buyers
Tenure: Freehold, EPC Rating: D, Council Tax Band: A
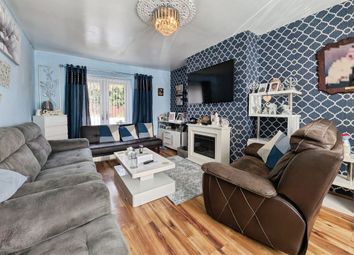
An ideal opportunity for first time buyers or investors, this mid terrace home is offered for sale with no onward chain. Well-proportioned throughout, the property briefly comprises an entrance lobby, hallway, cloakroom/W.C., spacious lounge, and a fitted kitchen/diner to the ground floor. To the first floor are three bedrooms and a family bathroom/W.C.
Externally, the property benefits from enclosed garden and is conveniently located for local amenities, schools and transport links.
Rook Matthews Sayer would highly recommend an internal viewing to appreciate the accommodation and location on offer.
Primary services supply
Electricity: Mains
Water: Mains
Sewerage: Mains
Heating: Mains – Electric
Broadband: None
Mobile Signal Coverage Blackspot: No
Parking: On street
Mining
The North East region is famous for its rich mining heritage and therefore it will be beneficial to conduct a mining search. Confirmation should be sought from a conveyancer as to its effect on the property, if any.
Tenure
Freehold – It is understood that this property is freehold, but should you decide to proceed with the purchase of this property, the Tenure must be verified by your Legal Adviser
council tax band: A
EPC rating: D
Entrance Lobby
Door to hallway.
Hallway
Stairs up to the first floor.
Cloakroom/W.C
Fitted with a low level W.C with concealed cistern, vanity wash hand basin and a double glazed window.
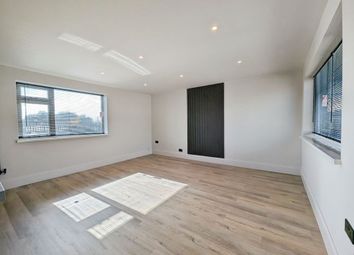
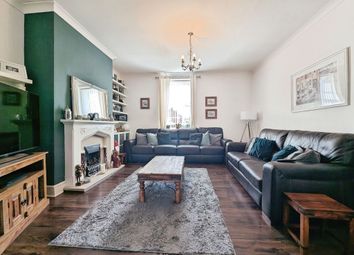
Lounge (14' 7'' x 11' 7'' (4.44m x 3.53m))
Double glazed window to the front, electric heater, television point, dado rail and feature fireplace.
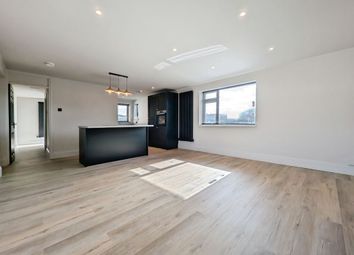
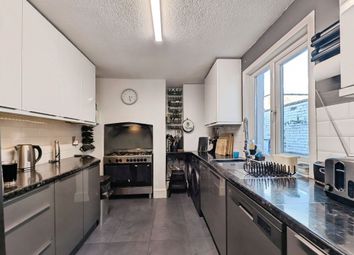
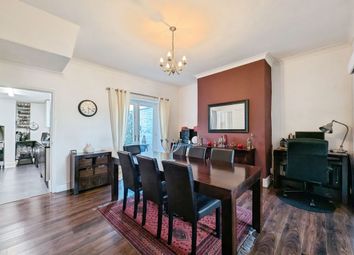
Kitchen/Dining Room (17' 9'' x 11' 5'' (5.41m x 3.48m))
Fitted with a range of modern wall and base units with work surfaces over, splash back tiling, a stainless steel sink with mixer tap and drainer, plumbing for an automatic washing machine, and a fitted electric hob with oven below and extractor hood above. Further benefits include a storage cupboard, electric heater, tiled flooring, double glazed windows to the front and rear, and a door providing access to the rear.
Landing
Two storage cupboards and a double glazed window.
Bedroom One (11' 9'' x 9' 11'' (3.58m x 3.02m))
Double glazed window to the rear.
Bedroom Two (11' 9'' x 8' 7'' (3.58m x 2.61m))
Double glazed window to the rear and electric storage heater.
Bedroom Three (9' 4'' x 7' 0'' (2.84m x 2.13m))
Double glazed window and electric storage heater.
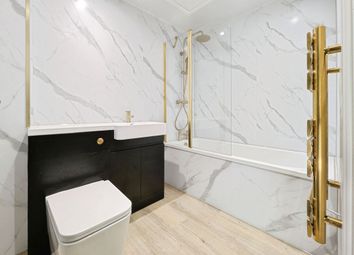
Bathroom/W.C
Fitted with a three piece white bathroom suite comprising low level w.c, pedestal wash hand basin, panelled bath with shower over, tiled flooring and a double glazed window to the front.
Externally
Rear Garden
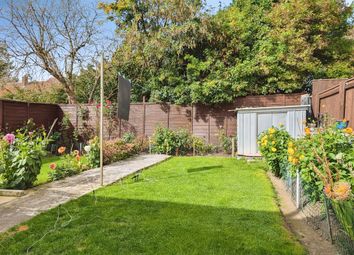
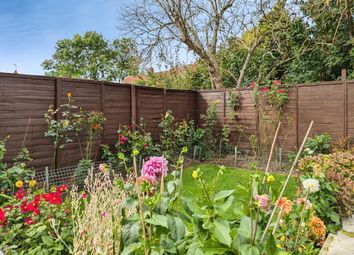
There is a rear enclosed garden with gravel, lawn and paved seating area’s.
Zoopla tools
Stamp duty calculator
Our instant calculator helps you understand how much stamp duty is due on property purchases in England & Northern Ireland. Read the latest stamp duty news
This calculation is intended as a guide only. We are unable to provide financial advice, so it's important to consult with an adviser. It applies to UK residents purchasing residential properties in England and Northern Ireland, but does not apply if the purchase is made through a company.
Zoopla insights
Sign in and gain expert analysis to make informed decisions.
.png)