Offers over
£415,000
2 bed end terrace house for saleWescott Road, Wokingham, Berkshire RG40
2 beds
1 bath
2 receptions
EPC Rating: E
About this property
2 Bedrooms
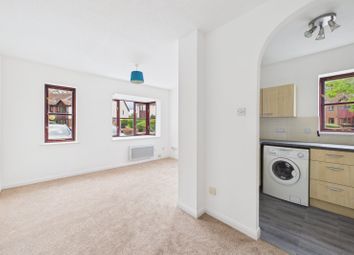
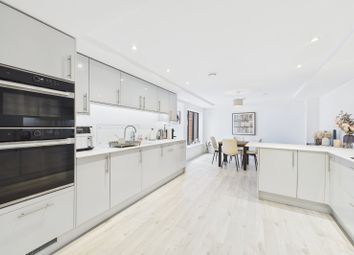
Kitchen
Dining Room
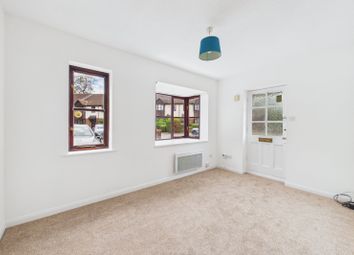
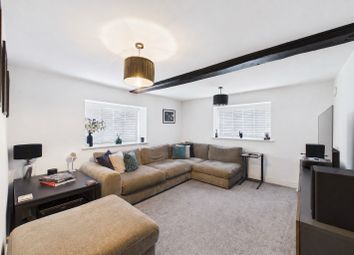
Living Room
Bathroom
Charming Refurbished Victorian End-Terrace with Sunny Secluded Garden.
Key Features
End-of-terrace Victorian home
Two well-proportioned bedrooms
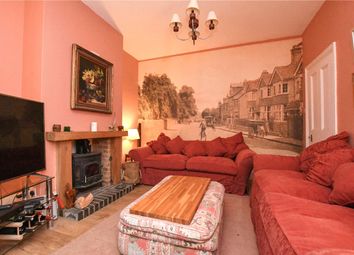
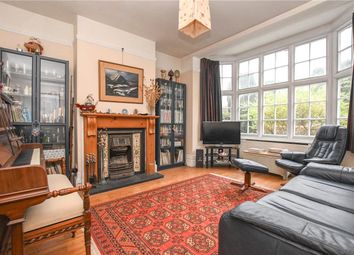
Two reception rooms, one featuring a fireplace
Recently refurbished throughout
Brand new kitchen and carpets
Bright, secluded rear garden with patio area
On-street permit parking
Character features with a modern finish
Description
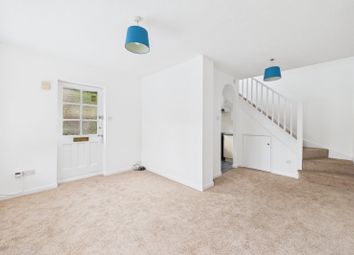
This charming Victorian end-of-terrace home blends period character with modern updates, offering a welcoming and stylish living space. Recently refurbished, the property benefits from a newly fitted kitchen and fresh carpets throughout, creating a move-in-ready home.
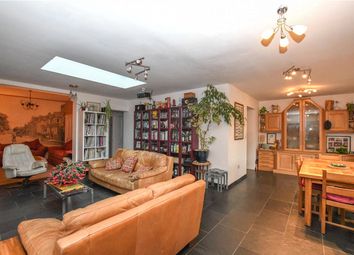
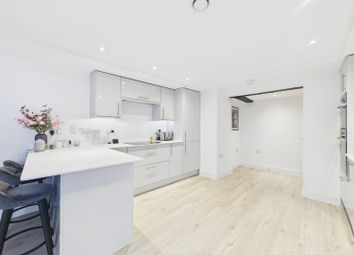
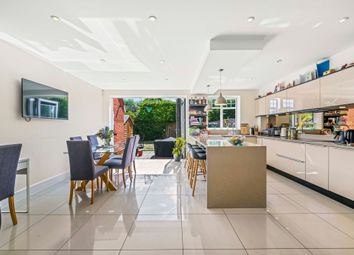
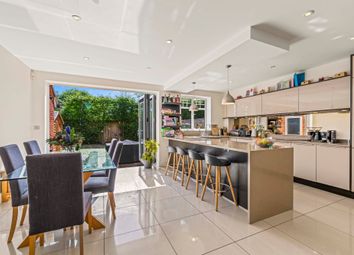
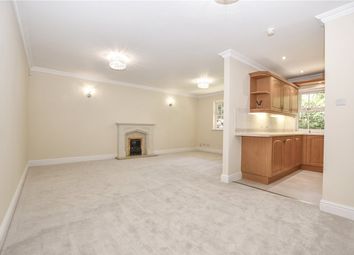
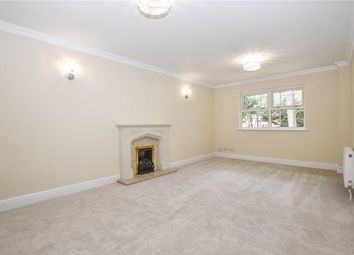
The ground floor comprises two reception rooms, one of which features a fireplace, adding warmth and character to the space-ideal for both relaxing and entertaining. The kitchen has been thoughtfully updated with contemporary fittings, providing a practical and attractive space for everyday use.
Upstairs, there are two comfortable bedrooms and a well-appointed bathroom. The home retains its period charm while benefiting from modern improvements.
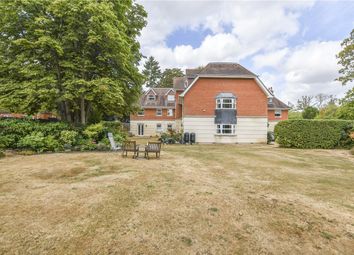
To the rear, you’ll find a private, sunny garden with a patio area-perfect for outdoor dining or unwinding in a quiet, secluded setting. The garden offers a lovely balance of patio and planted space, making it both low-maintenance and enjoyable throughout the warmer months.
The end-of-terrace position provides additional privacy and a greater sense of space, with side access enhancing practicality for garden use and storage. Natural light flows well throughout the home, particularly in the reception areas, creating a bright and airy feel that complements the neutral, refreshed interiors.
This property would make an ideal purchase for first-time buyers, downsizers, or investors seeking a character home in a convenient and well-connected location. With its combination of period charm, modern upgrades, and outdoor space, it offers a well-rounded and appealing living environment.
Local Amenities
The property is well positioned for convenient access to Wokingham town centre, offering a variety of shops, cafés, restaurants, and leisure facilities. Well-regarded local schools are nearby, along with green spaces and parks ideal for outdoor activities. Wokingham railway station provides direct links to Reading and London, making this an excellent choice for commuters.
Viewing is highly recommended to fully appreciate the size and potential of this property.
Buyer Process: Our customers use British Homebuyers to either purchase or assist in selling properties quickly and reliably. Therefore any new applicants to purchase are subject to vetting to ensure they meet strict criteria.
Exclusivity Fee:
You can secure the purchase by paying an exclusivity fee of £2,000. This grants the buyer exclusive rights to proceed with the purchase for the duration of the conveyancing process, during which time the seller agrees to remove the property from the market and not negotiate with other parties.
The exclusivity fee is returned to the buyer upon successful completion of the purchase.
A processing fee of £200 is required in order to draw up an exclusive legally binding contract between the buyer and seller. This agreement sets out the terms of exclusivity and seller commitment but does not constitute an exchange of contracts.
This arrangement provides buyers with reassurance that the property is secured exclusively for them, reducing the risk of gazumping and unnecessary aborted costs.
Disclaimer
The particulars are set out as a general outline only for the guidance of intended purchasers and do not constitute, any part of a contract. Nothing in these particulars shall be deemed to be a statement that the property is in good structural condition or otherwise nor that any of the services, appliances, equipment or facilities are in good working order. Purchasers should satisfy themselves of this prior to purchasing. The photograph(s) depict only certain parts of the property. It should not be assumed that any contents/furniture etc. Photographed are included in the sale. It should not be assumed that the property remains as displayed in the photograph(s). No assumption should be made with regard to parts of the property that have not been photographed. Any areas, measurements, aspects or distances referred to are given as a guide only and are not precise. If such details are fundamental to a purchase, purchasers must rely on their own enquiries. Descriptions of the property are subjective and are used in good faith as an opinion and not as a statement of fact. Please make further inquiries to ensure that our descriptions are likely to match any expectations you may have.
Kitchen (4.56m x 2.03m)
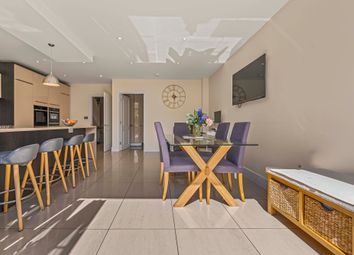
Dining Room (3.36m x 3.34m)
Living Room (3.36m x 3.36m)
Master Bedroom (4.31m x 3.34m)
Bathroom
Bedroom 2 (3.36m x 2.43m)
Zoopla tools
Stamp duty calculator
Our instant calculator helps you understand how much stamp duty is due on property purchases in England & Northern Ireland. Read the latest stamp duty news
This calculation is intended as a guide only. We are unable to provide financial advice, so it's important to consult with an adviser. It applies to UK residents purchasing residential properties in England and Northern Ireland, but does not apply if the purchase is made through a company.
Zoopla insights
Sign in and gain expert analysis to make informed decisions.
.png)