Just added

Offers over

£235,000

3 bed semi-detached house for sale
Loaninghill Road, Uphall EH52

    • 3 beds

    • 2 baths

    • 2 receptions

Turpie & Co

Logo of Turpie & Co

About this property

  • Spacious three-bedroom semi-detached home

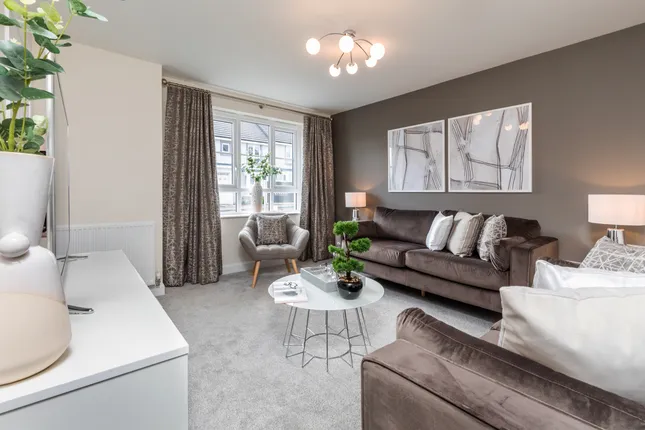
  • Generous open-plan living/dining room

  • Bright kitchen with utility room

  • Versatile family room

  • Master bedroom with en-suite

  • Off-street parking

  • South-east facing rear garden

  • Close to all local amenities

  • Edinburgh Airport just 20 minutes away

  • Short distance to local Primary School

Well-presented, bright, and with a south-east-facing rear garden, this three-bedroom semi-detached home is ideal for growing or established families.

EPC Rating - Band C

Nestled in a peaceful cul-de-sac, the versatile ground floor layout boasts a spacious dual-aspect dining and living room leading to the rear garden, a south-east-facing kitchen, and a versatile family room. On the first floor, there are three double bedrooms including a south-east-facing principal with en-suite shower room. A well-appointed family bathroom completes the layout.

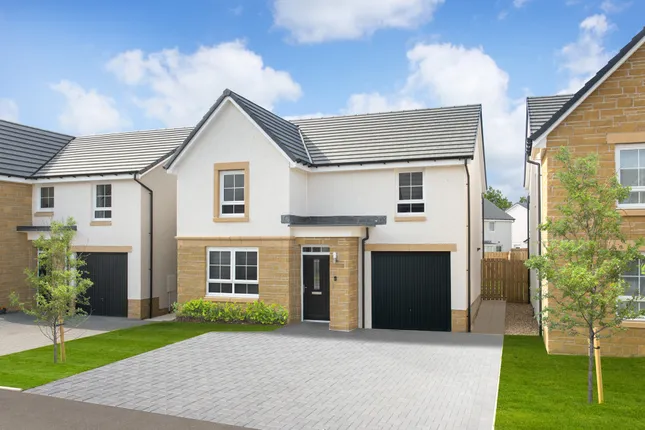
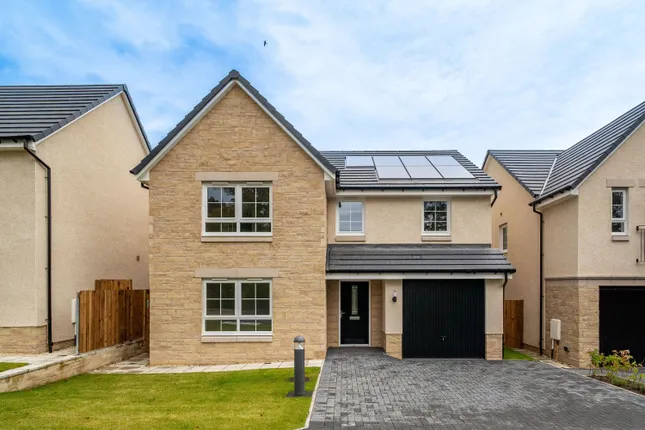
Externally, along with the rear garden, the home benefits from a driveway bordering a neatly maintained front-facing lawn.

What’s special about this house

• Well-presented, bright and with a south-east-facing rear garden and driveway this three-bedroom semi-detached home is ideal for growing or established families.
• Light-filled dual-aspect living and dining room opening to the rear garden and spanning the length of the property.
• Cosy and inviting family room with wood-effect flooring and a soft colour palette.
• Well-appointed kitchen with adjoining utility cupboard showcasing ample wall and floor units, worktops, and a tiled splashback. Integrated appliances include an extractor hood, gas hob, and oven. With access to the south-east-facing garden and allowing for informal dining, it is an appealing space.
• Light and airy carpeted principal double bedroom with built-in wardrobes and an en-suite shower room.
• Enclosed south-east-facing rear garden mainly laid to lawn and paving.
• Driveway for off-street parking bordering a neatly maintained front-facing lawn.

Location and Amenities

• Catchment for Uphall Primary School, and Broxburn Academy.
• Uphall has a selection of convenience stores along with bustling pubs and eateries.
• Nearby Livingston has an array of popular and well-known retailers, restaurants, and leisure activities.
• Ideal commuter location minutes from the M8 with easy access to Edinburgh (15 miles) and Glasgow (33 miles); the M9 is a short drive away.
• Uphall Station Train Station with regular and swift links to Edinburgh and Glasgow is less than a five-minute drive.
• Edinburgh International Airport is 7 miles away.
• Scenic green spaces nearby include Almondell and Calderwood Country Park.
• Close to recreational activities such as Pumpherston Golf Club, Xcite Broxburn Leisure Centre, Uphall Golf Club, and Houston Farm Riding Club.

Dimensions

Ground Floor

Living/Dining Room 7.19 x 3.30m
Kitchen 3.36 x 3.03m
Utility Room 2.41 x 1.07m
Family Room 4.10 x 2.40m

First Floor

Bedroom (1) 3.41 x 3.06m
En-suite 2.49 x 1.17m
Bedroom (2) 2.99 x 2.61m
Bedroom (3) 2.97 x 2.59m
Bathroom 2.49 x 1.50m

Zoopla tools

Zoopla insights

Sign in and gain expert analysis to make informed decisions.

More information

  • Report this listing
See all recent sales in EH52

Property descriptions and related information displayed on this page are marketing materials provided by - Turpie & Co. Zoopla does not warrant or accept any responsibility for the accuracy or completeness of the property descriptions or related information provided here and they do not constitute property particulars. Please contact Turpie & Co for full details and further information.