£325,000
3 bed terraced house for saleWestcroft Walk, Priorslee, Telford, Shropshire, . TF2
3 beds
2 baths
3 receptions
About this property
Online virtual tour
Beautifully presented three-bedroom family home
Versatile accommodation across three floors (approx. 1,388 sq ft)
Living/dining room with balcony enjoying lake views
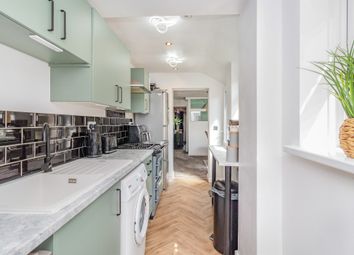
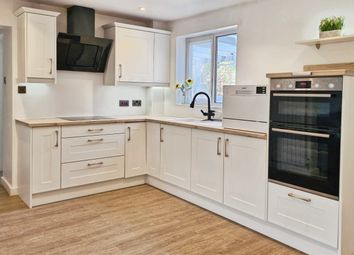
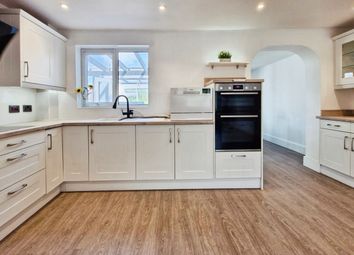
Modern breakfast kitchen with space for appliances
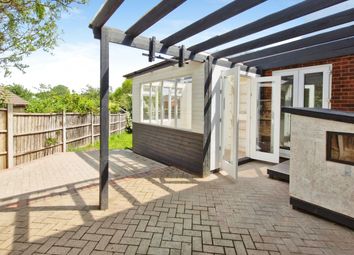
Conservatory with French doors opening to the rear garden
Ground floor multi-purpose room (ideal bedroom, office or snug)
Principal bedroom with contemporary en-suite
Stylish family shower room/WC plus guest cloakroom/WC
Integral garage (converted into utility + storage areas)
Enjoying lakeside views: This beautiful three bedroom home is situated in a stunning location offering versatile living accommodation including:
Entrance Hallway, Cloaks/WC, Conservatory, Breakfast Room/Kitchen, Integral Garage (divided into a utility and store rooms), Living/Dining Room with Balcony, Three Bedrooms, En-Suite Shower/WC, Shower Room/WC, Double Width Front Driveway, Enclosed Rear Garden. EPC Rating: Pending.
Situation:
This property is ideally located within reach of several amenities such as the Telford Central train station for easy commuting, the highly recognised Holy Trinity Academy, Priorslee Academy and the charming Priorslee Lake. For a culinary treat, Hickory's is just around the corner. This property provides a rare combination of city commute with peaceful living, perfect for families and professionals alike.
The Property
Situated in a desirable area that boasts tranquillity and convenience. Occupying a total area of 1388 square feet spread over three floors, this house provides the perfect balance between comfort and functionality.
The ground floor has a garage divided into utility and storage rooms and is accompanied by a multi-purpose room, which could be used as a bedroom, sung or office. Adjacent is a welcoming conservatory with French doors to the rear garden and a guest WC.
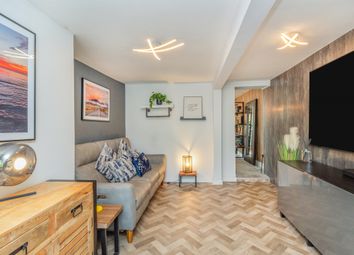
The first floor takes full advantage of its surroundings, offering a relaxing lake view from its balcony, an accommodating kitchen equipped with a built-in cooker and hob, space for appliances and an adjacent breakfast area, as well as a bright and airy living room that flows into a dining area with access to the balcony.
On the top floor, you will find two spacious bedrooms each boasting fitted wardrobes, with the primary bedroom complemented with a contemporary en-suite. There is also a further bathroom with a contemporary shower room configuration. This property, with its abundance of space, is a haven for those wanting the ideal family residence in a lovely location.
Outside:
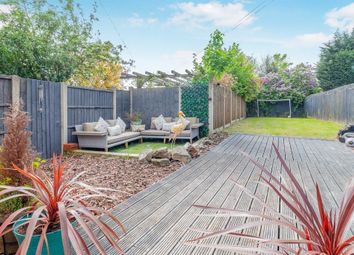
There are a landscaped low maintenance rear garden and a double width driveway to the front.
Tenure - we are advised the property is Freehold.
Services - we are advised all mains services are connected.
We are advised the vendor pays £40 per year for communal hedge cutting and £12.50 per month for 6 months of the year for communal grass cutting.
Council Tax - Band D
We are required by law to conduct anti-money laundering checks on all those selling or buying a property. Whilst we retain responsibility for ensuring checks and any ongoing monitoring are carried out correctly, the initial checks are carried out on our behalf by Lifetime Legal who will contact you once you have agreed to instruct us in your sale or had an offer accepted on a property you wish to buy. The cost of these checks is £52 (incl. VAT) for a purchase and £48 (Inc VAT) for a sale. These costs which covers the cost of obtaining relevant data and any manual checks and monitoring which might be required. This fee will need to be paid by you in advance of us publishing your property (in the case of a vendor) or issuing a memorandum of sale (in the case of a buyer), directly to Lifetime Legal, and is non-refundable.
We do not receive any of the fee taken by Lifetime Legal for its role in the provision of these checks. We will also require confirmation of where the funding is coming from such as a bank statement with funding for deposit or purchase price and if mortgage finance is required a mortgage agreement in principle from your chosen lender.
Important
We take every care in preparing our sales details. They are carefully checked, however we do not guarantee appliances, alarms, electrical fittings, plumbing, showers, etc. Photographs are a guide and do not represent items included in the sale. Room sizes are approximate. Do not use them to buy carpets or furniture. Floor plans are for guidance only and not to scale. We cannot verify the tenure as we do not have access to the legal title. We cannot guarantee boundaries, rights of way or compliance with local authority planning or building regulation control. You must take advice of your legal representative. Reference to adjoining land uses, i.e. Farmland, open fields, etc does not guarantee the continued use in the future. You must make local enquiries and searches. We currently work with a number of recommended conveyancing partners and we currently receive a referral fee of up to £300 for each transaction.
Zoopla tools
Stamp duty calculator
Our instant calculator helps you understand how much stamp duty is due on property purchases in England & Northern Ireland. Read the latest stamp duty news
This calculation is intended as a guide only. We are unable to provide financial advice, so it's important to consult with an adviser. It applies to UK residents purchasing residential properties in England and Northern Ireland, but does not apply if the purchase is made through a company.
Zoopla insights
Sign in and gain expert analysis to make informed decisions.
.png)