Guide price
£700,000
5 bed detached house for saleNewcourt, Exeter EX2
5 beds
3 baths
3 receptions
EPC Rating: B
About this property
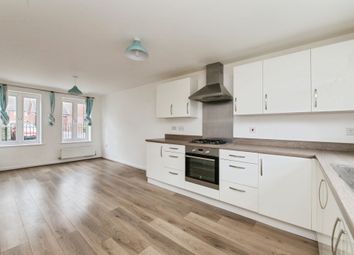
Open Plan Kitchen, Family Room
Further Dining Room
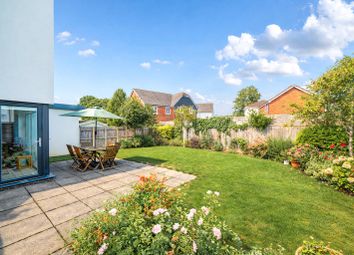
Attractive Rear Garden
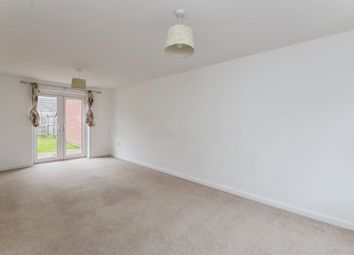
French Doors Throughout
Five Double Bedrooms
Principal Bedroom with Dressing Area and En Suite
Double Garage
Generous Off Road Parking
Leafy Outlook
Solar Panels
Description
**open house - Saturday 6th June - call to book in!**
An exceptional detached family residence offering beautifully balanced accommodation across three floors, extending to approximately 2,200sq ft, and presented in fantastic condition throughout.
Ideally positioned in a well connected and highly convenient location, this impressive home perfectly combines generous living space, stylish presentation and the ease of modern family life.
The property immediately conveys a sense of quality and practicality, with a spacious and inviting entrance hall setting the tone for the accommodation. The ground floor has been thoughtfully designed with both everyday living and entertaining in mind, creating a home that feels equally suited to busy family life and relaxation.
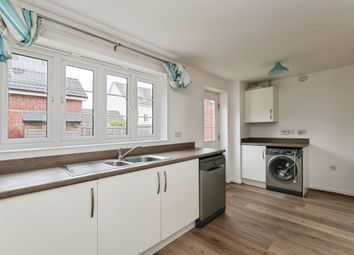
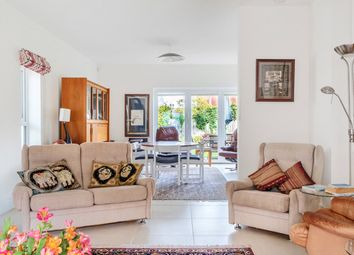
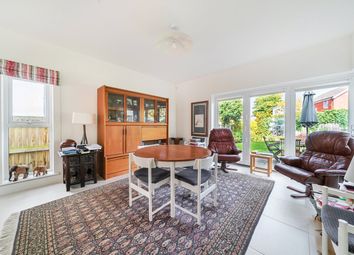
At the heart of the property lies the superb kitchen, family room, a sociable and welcoming space ideal for everyday living and entertaining guests. The adjoining utility room keeps the practical elements of daily life tucked away, while the generous sitting room provides a wonderful space to relax in the evening with double doors opening to the rear garden creating indoor/outdoor living. A separate reception allows for a separate dining space or the flexibility to offer a home office or hobby space. A practical WC and understairs storage cupboard complete the ground floor accommodation.
The bedrooms are arranged over the upper two floors, providing a real sense of space. The first floor offers three generously proportioned bedrooms, with the principal bedroom boasting ample space including a dressing area and en suite. The other two generous rooms are served by a spacious and stylish family bathroom. Both the en-suite and the family bathroom are beautifully finished to create luxurious, well appointed spaces.
The second floor provides two additional bedrooms, these versatile spaces could serve as further bedrooms, guest rooms or a further home offices if required. A further shower room on this level ensures convenience.
The property occupies a favourable plot, with the garden benefitting from sunlight throughout much of the day and into the evening, making it ideal for outdoor dining and entertaining. It is has been thoughtfully designed with relaxation in mind, boasting beautifully presented borders with a patio and further decked area. There is a side gate for access to the front of the property and a door which leads to the double garage for convenience.
To the front, a double garage provides secure parking and fantastic additional storage, complemented by a driveway with space for at least two vehicles, a rare and highly practical feature for a home of this scale.
Situation
Set within a highly sought-after residential location, the property enjoys excellent access to both Topsham and Exeter, together with convenient connections to the bypass and M5 motorway. Nearby amenities include David Lloyd Exeter Spa Retreat recently enhanced through a £1 million refurbishment, as well as Exeter Golf and Country Club, Exeter Chiefs at Sandy Park, and a Tesco Superstore.
The area is particularly well connected, with a direct, level cycle route to Topsham and Newcourt railway station less than half a mile away, providing regular services to Exmouth and Exeter, where mainline rail connections offer access to Bristol, London and beyond.
Further everyday amenities can be found in Countess Wear, including a doctors’ surgery, dentists, pharmacies, petrol station, restaurant and public house. The area is also served by a regular bus service and offers easy access to attractive level riverside walks and cycle paths.
Directions
From the city centre, follow Topsham Road to Countess Wear roundabout. Take the first exit onto Rydon Lane and continue up the hill, moving into the right hand lane turn first right into Old Rydon Lane. Continue along the road to the end, taking a left into Newcourt Way. Take the next left into Albatross Road. Follow this road round to the right and then you will see the property on the left hand side.
Zoopla tools
Stamp duty calculator
Our instant calculator helps you understand how much stamp duty is due on property purchases in England & Northern Ireland. Read the latest stamp duty news
This calculation is intended as a guide only. We are unable to provide financial advice, so it's important to consult with an adviser. It applies to UK residents purchasing residential properties in England and Northern Ireland, but does not apply if the purchase is made through a company.
Zoopla insights
Sign in and gain expert analysis to make informed decisions.
.png)