£310,000
3 bed detached house for saleListowel Road, Kings Heath, Birmingham, West Midlands B14
3 beds
1 bath
2 receptions
About this property
3 Bedrooms
Porch
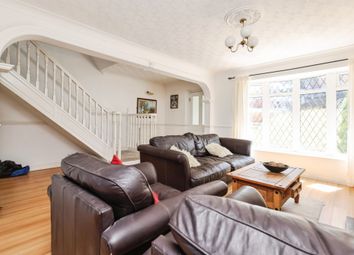
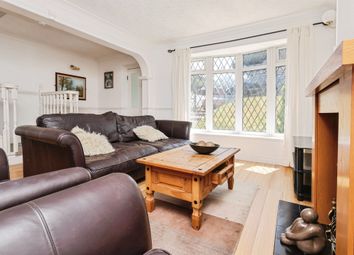
Reception Room
Reception Room
Garage Room
Kitchen Diner
Shower Room
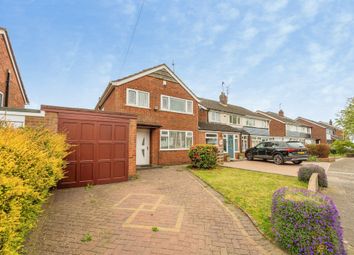
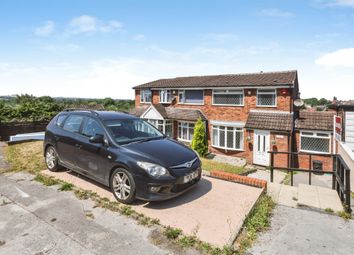
Viewings highly recommended for this three bedroom link semi-detached residence situated in this popular location in Kings Heath. This property comprises of Porch, Hallway, Two Reception Rooms, Kitchen Diner, Garage Room, Three First Floor Bedrooms, Shower Room, Garden and Off-Road Parking.
Energy Performance Rating: Tbc. Council Tax Band: C.
Location:
Listowel Road is situated in the highly sought after area of Kings Heath, a suburb of south Birmingham, five miles south of the city centre. Kings Heath is a very popular area which grew around the High Street where there are many restaurants, cafes and shops plus an excellent bus service into and out of the city centre. This area is also best known for its wide range of primary and secondary schools and great transport links in and out of the city centre.
Kings Heath has two parks in particular Kings Heath Park featuring a Victorian-styled tea room and Highbury Park (on the border with Moseley) both known for their unusual plants and trees.
Many of the homes in the area date back from Victorian times ranging from terraces to large Edwardian detached homes.
This property is within close proximity of Colmore Junior & Infant School and King Edwards Camp Hill Secondary School.
How to get there: Enter into Sat Nav: B14 6HX
summary:
* A well-presented three-bedroom link semi-detached property offering spacious and versatile accommodation, ideal for families and first-time buyers alike. The home benefits from off-road parking and a practical layout designed for modern living.
* An enclosed porch leads into the welcoming entrance hallway, which provides access to the principal ground floor accommodation. A staircase rises to the first-floor landing, while steps descend to the versatile garage room, offering useful additional storage or potential for a variety of uses.
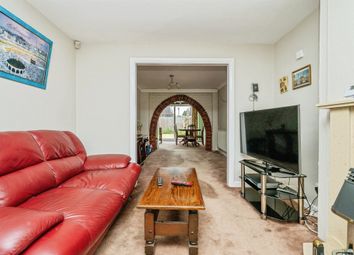
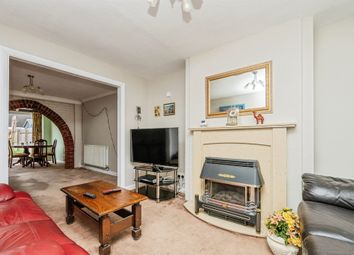
* The property benefits from two interconnecting reception rooms, creating a spacious and versatile living and entertaining area. One reception room features an attractive fireplace as a focal point, adding warmth and character, while the second reception area enjoys patio doors opening directly onto the rear garden, allowing for plenty of natural light and seamless indoor-outdoor living.
* The kitchen/diner is fitted with a range of base cupboards and wall-mounted units, providing ample storage and workspace. There is space for a double oven with hob and extractor fan, together with designated space for a fridge freezer and washing machine. The room offers ample space for a dining table, making it ideal for family meals and entertaining, and also benefits from a useful breakfast bar. A door provides direct access to the rear garden, while an open-plan understairs storage cupboard offers additional practical storage space.
* The garage room is currently utilised for storage and provides useful additional space. Please note, however, that this area does not have building regulations approval and should therefore be considered ancillary space rather than formal living accommodation.
* The first floor offers three generously sized bedrooms, all providing ample space for a range of furnishings and suitable for family living, guest accommodation, or home working. Each room enjoys a comfortable layout with plenty of natural light throughout.
* The shower room is fitted with a built-in WC and vanity wash hand basin unit incorporating useful storage, together with a walk-in shower enclosure, creating a modern and practical suite.
* The rear garden is currently arranged into two separate sections, offering versatile outdoor space. One side features a paved patio area leading to the rear of the garden where a garden shed is situated. The second section comprises a further paved patio area with a lawn extending towards the rear, also benefiting from an additional shed, providing useful outdoor storage.
General information:
Please note, there are no building regulations for the garage room.
Tenure: The agents understand that the property is currently Freehold.
Services: Central heating to radiators is provided by a boiler which is located in the kitchen.
The consumer protection regulations
These details are for guidance only and complete accuracy cannot be guaranteed. If there is any point which is of particular importance, verification should be obtained before viewing. The Agent has not tested any apparatus, equipment, fixture or fittings or services and so cannot verify that they are connected, in working order or fit for the purpose intended. Items in photographs are not necessarily included. All measurements are approximate. These details do not constitute a contract or part of a contract. The Agent has not checked legal documents to verify the Freehold/Leasehold status of the property or that necessary planning permissions have been obtained. Interested parties are advised to obtain verification from their solicitor or surveyor.
Money laundering regulations
Under government regulations we are required to carry out prescribed identity checks on all purchasers and also obtain precise details of funding for their purchase. This must be done before agreeing a sale. We will carry out these checks, electronically and as soon as you make an acceptable offer on a property. There is a charge of £36 for one person and £54 for two or more. Prices are inclusive of VAT and are non-refundable.
Floor plans
Where shown, the plan is for illustration purposes only and is not to scale. The floor area shown is taken from the EPC calculations and is therefore approximate and will include only habitable areas.
Property information questionnaire
A copy of the Property Information Questionnaire is available about this property at our office. This has been completed by the Seller to provide comprehensive information about the property which will be of relevance to any intending Purchaser.
Fixtures and fittings
Only those items mentioned in these particulars are included in the sale. All other items are excluded.
General advice
All interested parties should check availability and explore the situation of a property on Google Earth/ Google Street Maps Street View before viewing. Viewings are via the Agents.
Referral fees
Referral fees may be paid to us for referring clients to mortgage, insurance, surveying and conveyancing services which can range from £50 to £200.
Porch (1.98m x 0.76m (6' 6" x 2' 6"))
Hallway (3.89m x 1.8m (12' 9" x 5' 11"))
Reception Room (3.9m x 3.12m (12' 10" x 10' 3"))
Reception Room (3.23m x 2.8m (10' 7" x 9' 2"))
Garage Room (2.1m x 5.3m (6' 11" x 17' 5"))
Kitchen Diner (4.47m x 3.15m (14' 8" x 10' 4"))
Shower Room (1.7m x 2.5m (5' 7" x 8' 2"))
Bedroom (3.18m x 3.66m (10' 5" x 12' 0"))
Bedroom (3.56m x 3.12m (11' 8" x 10' 3"))
Bedroom (1.78m x 2.41m (5' 10" x 7' 11"))
Zoopla tools
Stamp duty calculator
Our instant calculator helps you understand how much stamp duty is due on property purchases in England & Northern Ireland. Read the latest stamp duty news
This calculation is intended as a guide only. We are unable to provide financial advice, so it's important to consult with an adviser. It applies to UK residents purchasing residential properties in England and Northern Ireland, but does not apply if the purchase is made through a company.
Zoopla insights
Sign in and gain expert analysis to make informed decisions.
.png)