Just added

Guide price

£650,000

(£481/sq. ft)

4 bed semi-detached house for sale
Cheney Way, Cambridge CB4

    • 4 beds

    • 1 bath

    • 2 receptions

    • 1,351 sq. ft

  • EPC Rating: C

  • Freehold

Gray & Toynbee

Logo of Gray & Toynbee

About this property

  • Fabulous family home

  • Cleverly extended with versatile living space

  • Open plan living

  • South facing garden

  • Four large bedrooms

  • EPC rating C

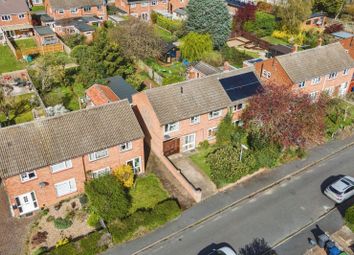
An extended, beautifully designed and finished 4-bedroom semi-detached house that extends to 1350 sq. Ft, situated in a convenient and sought-after location just 130m from the river and only a few minutes’ walk from Cambridge North station, which offers direct trains to London King’s Cross and access to the Guided Busway.

The current owners have completely refurbished the house to create a stylish, high-quality family home that is perfect for those seeking flexible space, which includes a first-floor bedroom/workspace with a mezzanine.

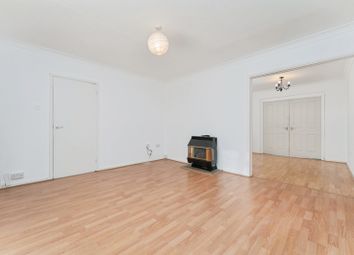
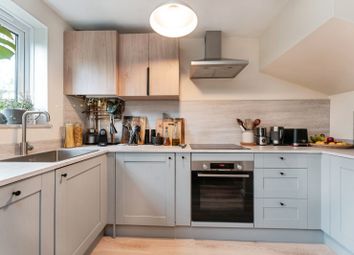

The ground floor includes a living room with a wood-burning stove. The kitchen/breakfast room is beautifully appointed with extensive cabinets, quartz worktops, including a breakfast bar, and a range of built-in appliances. The breakfast area opens to the dining/family room extension, which features a vaulted ceiling with three large Velux rooflights and double doors to the garden. Off the kitchen is a lobby leading to the garage, cloakroom and WC and utility room which has been fitted to match the kitchen and includes quartz worktops and a door or the garden. There is a generous entrance hall and a large porch.

Upstairs, there are four bedrooms, all are a good size and have oak parquet flooring. Bedroom four has a door to the balcony and also a ladder/stairs to a mezzanine sleeping deck, perfect for a teenager. The family bathroom is well-appointed with full wall and floor tiling, a thermostatic shower over the bath, underfloor heating and a towel rail.

The house has double glazing, zoned gas central heating with a modern boiler installed in the loft, and porcelain floor tiling throughout the ground floor.

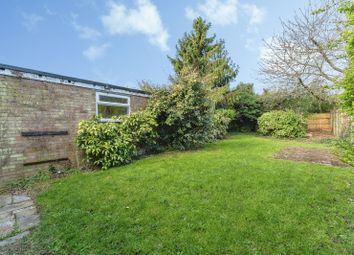
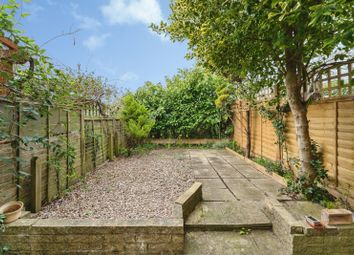
At the front, there is a wide driveway for parking and access to the garage. The rear garden faces south and is a good size; it is enclosed by fencing and has shrubs and trees for privacy. There is a large porcelain terrace adjoining the rear of the house.

What3words: ///coins.nests.places

Zoopla tools

Stamp duty calculator

Our instant calculator helps you understand how much stamp duty is due on property purchases in England & Northern Ireland. Read the latest stamp duty news

From 1st April 2025 £-

This calculation is intended as a guide only. We are unable to provide financial advice, so it's important to consult with an adviser. It applies to UK residents purchasing residential properties in England and Northern Ireland, but does not apply if the purchase is made through a company.

Zoopla insights

Sign in and gain expert analysis to make informed decisions.

More information

  • Tenure

    Freehold

  • Council tax band

    D

  • Report this listing
See all recent sales in CB4

Property descriptions and related information displayed on this page are marketing materials provided by - Gray & Toynbee. Zoopla does not warrant or accept any responsibility for the accuracy or completeness of the property descriptions or related information provided here and they do not constitute property particulars. Please contact Gray & Toynbee for full details and further information.