£279,950
3 bed detached house for saleRochford Tower Lane, Boston, Lincolnshire PE21
3 beds
2 baths
2 receptions
EPC Rating: C
About this property
Three Bedrooms
Link Detached Family Home
Ideal Location Within Close Proximity To The Town Centre, Pilgrim Hospital and Local Schools
Good-Sized Plot With Ample Parking and Garage
Well Presented Throughout and Upgraded and Updated By the Current Owners
Gas Central Heating With Modern Boiler
Spacious Rooms
Viewing Advised
EPC Rating - C, Council Tax Band - C
This attractive and much improved three bedroom detached home offers spacious and beautifully presented accommodation, ideal for modern family living. Situated within a popular residential location in Boston, the property is conveniently positioned close to well regarded local schools, amenities and transport links, including Pilgrim Hospital being within easy reach.
The current owners have clearly taken great pride in the property, creating a home that feels both stylish and welcoming throughout. Internally, the accommodation briefly comprises a generous entrance hall, a bright and spacious lounge, separate dining area ideal for entertaining and a well appointed fitted kitchen, together with a useful utility room and ground floor WC. To the first floor are three well proportioned bedrooms and a modern family bathroom. Further benefits include gas fired central heating with a modern gas boiler and uPVC double glazing throughout.
Externally, the property continues to impress with ample off road parking to the front for multiple vehicles together with access to the garage/store area. To the rear is a substantial landscaped garden which has clearly been carefully designed and maintained, featuring generous lawned areas, established plants, mature shrubs and attractive borders, creating a wonderful outdoor space perfect for families, entertaining or simply relaxing during the warmer months.
Viewing is highly advised to fully appreciate both the condition and lifestyle this excellent home has to offer.
Entrance Porch
Entrance Hall
3.91m x 2.47m - 12'10” x 8'1”
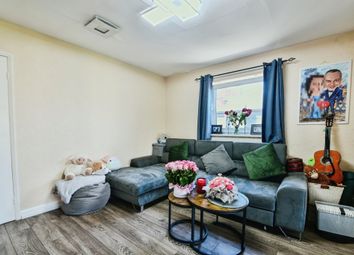
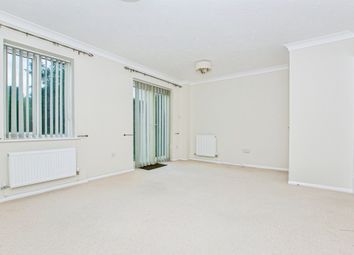
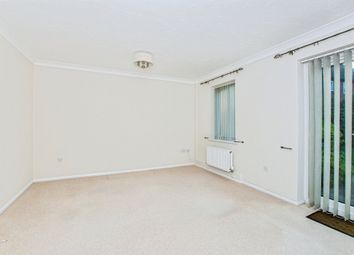
Lounge
4.57m x 3.94m - 14'12” x 12'11”
Dining Room
3.03m x 3.36m - 9'11” x 11'0”
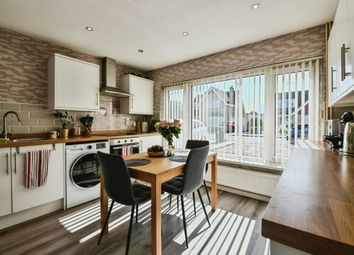
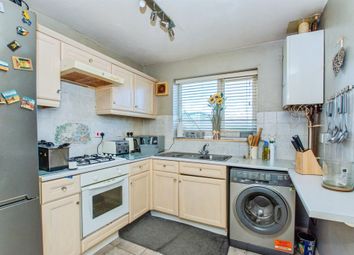
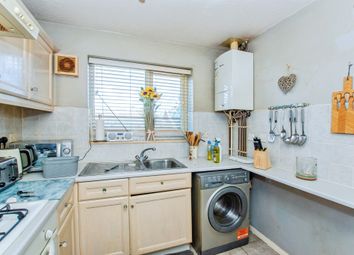
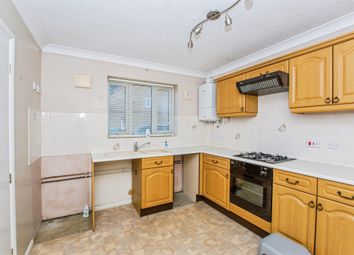
Kitchen
3.01m x 3.05m - 9'11” x 10'0”
Rear Porch
WC
Utility
First Floor Landing
2.36m x 2.46m - 7'9” x 8'1”
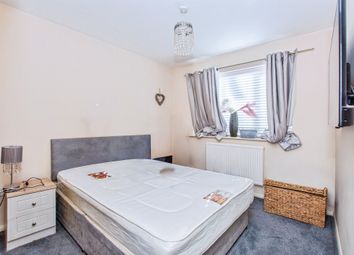
Bedroom 1
4m x 3.95m - 13'1” x 12'12”
Bedroom 2
3.6m x 3.94m - 11'10” x 12'11”
Bedroom 3
2.74m x 2.48m - 8'12” x 8'2”
Bathroom
2.43m x 2.45m - 7'12” x 8'0”
Outside
Garage
Stairs Up To
Store
2.67m x 2.9m - 8'9” x 9'6”
Zoopla tools
Stamp duty calculator
Our instant calculator helps you understand how much stamp duty is due on property purchases in England & Northern Ireland. Read the latest stamp duty news
This calculation is intended as a guide only. We are unable to provide financial advice, so it's important to consult with an adviser. It applies to UK residents purchasing residential properties in England and Northern Ireland, but does not apply if the purchase is made through a company.
Zoopla insights
Sign in and gain expert analysis to make informed decisions.
.png)