£575,000
(£347/sq. ft)
4 bed terraced house for saleSt. Peters Road, St. Leonards-On-Sea TN37
4 beds
2 baths
2 receptions
1,658 sq. ft
EPC Rating: D
About this property
Stunning period property
Double glazing
Sea views
Gas central heating
Original features
Sun terrace
4 bedrooms
Courtyard garden
2 bathrooms
Fantastic location
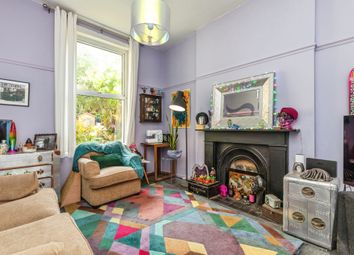
Home+Castle are pleased to advertise this stunning period property which is believed to date back to the early 1900's. Arranged over 3 floors and retaining many original features, this beautiful home with sea views from the 1st & 2nd floors, also benefits from gas central heating and double glazing. The rear of the property offers courtyard garden to the lower level with steps leading up to the sun terrace garden.
Fantastic location with St Leonards Warrior Square Station, the seafront, Alexandra Park, St Leonards Gardens, a wide variety of independent retailers, restaurants, cafes and galleries along the Kings Road and surrounding areas, all within walking distance.
Front Of Property
Tiled floor leads to front door. Area for table and chairs.
Hallway
Impressive hallway leading to living room, dining room and kitchen. Wood effect flooring and ceiling lights.
Living Room (5.11m max x 3.81m (16'9" max x 12'6"))
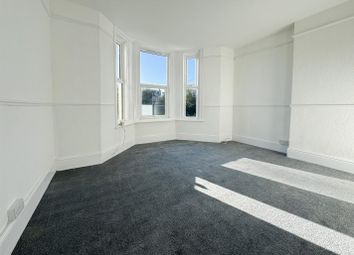
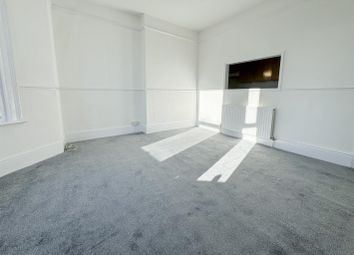
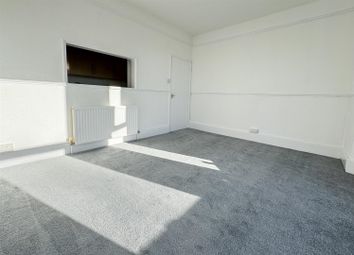
Spacious, light and bright living room with double glazed bay windows to front of property. Feature fireplace, pendant light, radiator, power points, BT point and carpet.
Dining Room (3.25m max x 3.78m (10'8" max x 12'5"))
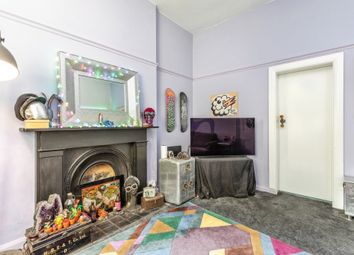
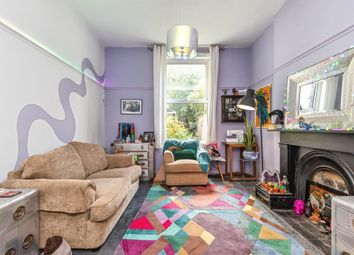
Feature fireplace, pendant light, radiator, power points and wood effect flooring. Half glazed double doors to courtyard garden.
Kitchen (4.19m x 2.51m (13'9" x 8'3"))
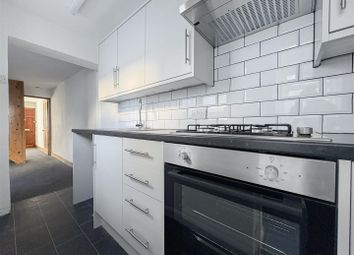
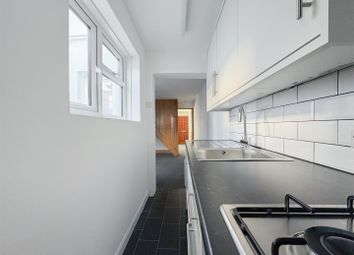
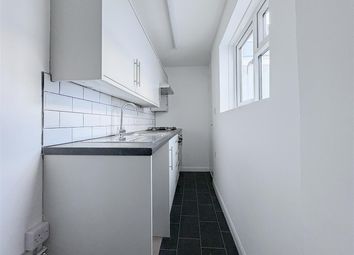
Plenty of wall and base units, natural wood worktops, integrated fridge freezer, integrated dish washer, built-in 5 ring gas hob with extractor hood, built in electric oven, microwave and wall mounted ideal Gas Combi boiler. Double glazed window to courtyard garden, power points, downlights and wood-effect flooring. Cupboard housing fuse box and meters.
Lobby Area (1.78m x 1.24m (5'10" x 4'1"))
Double glazed window and door to courtyard. Wood effect flooring.
Utility Room (2.57m x 1.30m (8'5" x 4'3"))
Base and wall cupboards for additional storage, worktops plus space for washing machine and dryer. Power points, downlights and wood effect flooring.
Wc (1.12m x 0.84m (3'8" x 2'9"))
WC, opaque double glazed window to side of property, ceiling light and tiled floor.
Stairs From Hallway To 1st Floor
Carpet.
1st Floor Landing
Carpet.
Bedroom 1 (5.18m max x 5.11m max (17' max x 16'9" max))
Impressive main bedroom with ensuite to match. Sea views, feature fire place, power points, pendant light, radiator, carpet, double glazed bay window plus another double glazed window with fantastic views across St Leonards and to the sea. Double doors to ensuite shower and bathroom.
Ensuite (3.76m x 3.18m max (12'4" x 10'5" max))
Impressive ensuite which can also be accessed from the landing. Fireplace, shower cubicle, free standing bath in centre, WC, basin in vanity unit with marble worktop, chrome ladder style radiator, cupboard for additional storage, pendant light, wood effect flooring and opaque double glazed window to rear of property.
Shower Room (2.59m x 1.85m (8'6" x 6'1"))
Shower cubicle, WC, basin, chrome ladder style radiator, wood effect flooring, downlights plus opaque double glazed windows x 2 to side of property.
Bedroom 3 (4.50m x 2.92m (14'9" x 9'7"))
Another good sized bedroom with radiator, power points, pendant light, carpet, double glazed window to side of property and half glazed door leading out to sun terrace garden.
Stairs To 2nd Floor
2nd Floor Landing (2.08m x 1.75m (6'10" x 5'9"))
Carpet, pendant light, loft hatch and small double glazed window to rear of property.
Bedroom 2 (5.36m max x 3.94m max (17'7" max x 12'11" max))
Spacious double bedroom with sea views. Fireplace, power points, BT points, pendant light, carpet and double glazed windows x 2 overlooking St Leonards.
Bedroom 4 (3.94m x 3.43m (12'11" x 11'3"))
Fireplace, power points, pendant light, radiator, part panelled walls, and carpet. Double glazed window to rear of property.
Courtyard Garden (7.32m x 2.18m (24' x 7'2"))
Located to the side of the property and accessed from the dining room and kitchen. Steps lead up to the sun terrace garden.
Sun Terrace (5.18m x 4.27m (17' x 14'))
Located to the rear of the property and can be accessed from Bedroom 4 or from the courtyard below. Laid with decorative stones. Gate offering access to rear of property.
Additional Information
Council Tax Band C
Energy Performance Rating D
Fireplaces - None have ever been used by the current owner.
Dimensions
Dimensions supplied are approximate and to be used for guidance purposes only. They do not form part of any contract. Kitchen appliances shown on the floor plan are purely for illustration purposes and only included if integrated, built-in or specifically stated. No systems or appliances have been tested.
Zoopla tools
Stamp duty calculator
Our instant calculator helps you understand how much stamp duty is due on property purchases in England & Northern Ireland. Read the latest stamp duty news
This calculation is intended as a guide only. We are unable to provide financial advice, so it's important to consult with an adviser. It applies to UK residents purchasing residential properties in England and Northern Ireland, but does not apply if the purchase is made through a company.
Zoopla insights
Sign in and gain expert analysis to make informed decisions.
.png)