Guide price
£400,000
(£295/sq. ft)
4 bed detached house for saleOrchard Walk, Milborne Port, Sherborne DT9
4 beds
1 bath
3 receptions
1,354 sq. ft
EPC Rating: C
About this property
Detached four bedroom proeprty
Three reception rooms
Well presented accommodation throughout
Landscaped rear garden
Garage
Sought after village location
A beautifully presented four-bedroom detached residence, offering spacious and versatile accommodation throughout. The property enjoys a highly desirable location within Milborne Port and further benefits from a landscaped rear garden and a garage.
The Dwelling
This extended four-bedroom detached property is ideally positioned in the heart of Milborne Port, offering approximately 1,354 sq ft of well-planned living space. The home features three versatile reception rooms and four well-proportioned bedrooms, providing generous accommodation suited to family living. Externally, the property benefits from off-street parking, a garage, and a beautifully landscaped garden. Previously granted planning permission also offers potential for further extension offering a garage/workshop.
Accommodation
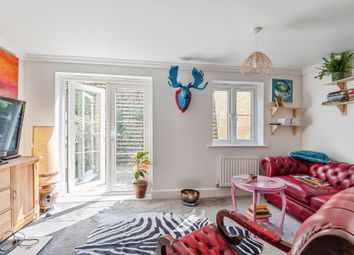
On entering the property, the welcoming entrance hall provides access to a convenient cloakroom and the spacious living room. The living room, centred around a gas fireplace, opens into the dining room, creating a versatile and inviting space for entertaining. From the dining room, sliding doors lead into the conservatory, which benefits from heating and French doors opening onto the landscaped garden, providing a bright and airy connection to the outdoors.
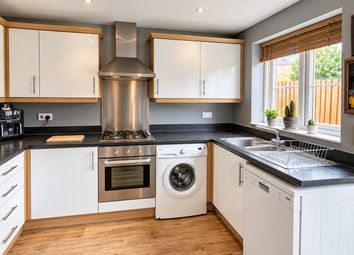
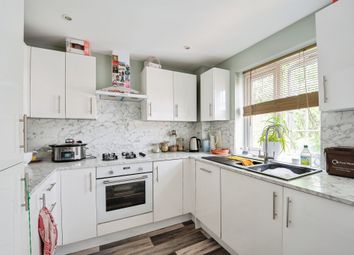
The kitchen is well-equipped with ample cabinetry and space for essential appliances, catering to a variety of culinary needs. Adjoining the kitchen, the breakfast room offers additional storage, houses the boiler, and provides further space for white goods. From here, a door leads directly to the garage and rear garden, adding practicality and ease of access.
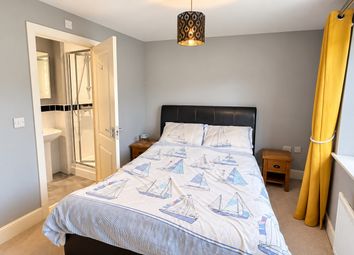
The first floor comprises four well-proportioned bedrooms, all served by a modern family bathroom. Bedroom two features built-in wardrobes, while bedroom four provides access to a separate office, which could offer the potential for an en-suite.
Garden
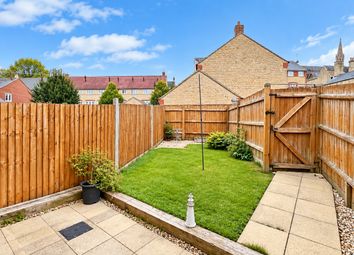
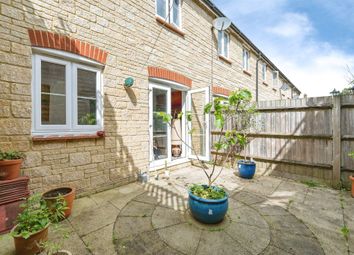
The rear garden is predominantly laid to lawn and features a patio area adjacent to the property, thoughtfully positioned to maximise sunlight. Mature trees provide a sense of privacy, while a garden shed offers useful external storage. A side gate allows convenient access to the garden. The frontage of the property benefits from off-street parking for several vehicles and provides direct access to the garage.
Situation
Located in the heart of Milborne Port on a quiet no-through road, this charming setting combines convenience with tranquillity. The village offers an excellent range of local amenities, including Milborne Port Butchers, an award-winning fish and chip shop, a weekly produce market, Co-op store, doctors’ surgery, pharmacy, and hairdresser. The highly regarded fine dining restaurant, The Clockspire, is also just a short stroll away.
Milborne Port lies only a short drive from the historic town of Sherborne, which provides a further selection of shops, boutiques, cafés, and a Waitrose supermarket. The larger towns of Yeovil (approximately 5.5 miles) and Dorchester (around 18 miles) are also within easy reach. Sherborne benefits from a mainline railway station offering a regular service to London Waterloo, while nearby Castle Cary provides fast trains to London Paddington.
The village is served by a well-regarded primary school, with further excellent educational options available in Sherborne. Secondary education is provided by The Gryphon School, and there are several highly respected independent schools in the area, including the Sherborne Schools, Leweston, Hazlegrove, and the Bruton Schools.
Material Information
Mains electric, water and drainage.
Gas central heating.
Broadband - Ultrafast broadband is available.
Mobile phone network coverage is available at the property for further information please see refer to Ofcom.
Somerset Council
Council Tax Band: D
For further information regarding the lapsed planning permission for the extension of the garage/workshop, please refer to planning reference 04/00569/ful, relating to the erection of a single-storey garage/workshop extension and alterations to the existing access.
Directions
What3words - ///bandage.refills.bonus
Zoopla tools
Stamp duty calculator
Our instant calculator helps you understand how much stamp duty is due on property purchases in England & Northern Ireland. Read the latest stamp duty news
This calculation is intended as a guide only. We are unable to provide financial advice, so it's important to consult with an adviser. It applies to UK residents purchasing residential properties in England and Northern Ireland, but does not apply if the purchase is made through a company.
Zoopla insights
Sign in and gain expert analysis to make informed decisions.
.png)