Offers over
£290,000
(£346/sq. ft)
3 bed link detached house for saleBurton Close, Perrycrofts, Tamworth B79
3 beds
1 bath
2 receptions
839 sq. ft
About this property
Chain free!
Three bedroom link detached
Sought after location
Spacious throughout
Multi vehicle driveway
Easy access commuter links
Excellent local schools
Near to town centre
Martin & Co are delighted to present this beautifully presented, chain-free three-bedroom link-detached family home, situated within the highly sought-after Perrycrofts area and tucked away in a quiet cul-de-sac.
Offering spacious and versatile living accommodation throughout, the property is ideally located close to local transport links, commuter routes, the town centre, and falls within the desirable B79 school catchment area.
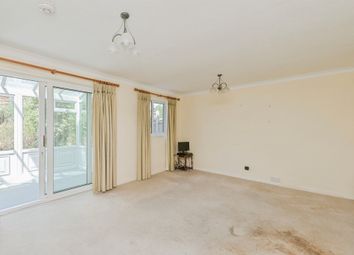
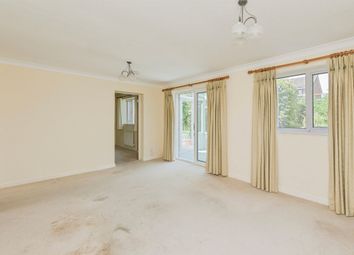
The accommodation briefly comprises: Porch, entrance hall, spacious lounge, fitted kitchen/diner, utility room, conservatory, three well-proportioned bedrooms, and a family bathroom.
Externally, the property benefits from a garage, multi-vehicle driveway, enclosed rear garden, and attractive family-friendly outdoor space.
Martin & Co are delighted to present this beautifully presented, chain-free three-bedroom link-detached family home, situated within the highly sought-after Perrycrofts area and tucked away in a quiet cul-de-sac.
Offering spacious and versatile living accommodation throughout, the property is ideally located close to local transport links, commuter routes, the town centre, and falls within the desirable B79 school catchment area.
The accommodation briefly comprises: Porch, entrance hall, spacious lounge, fitted kitchen/diner, utility room, conservatory, three well-proportioned bedrooms, and a family bathroom.
Externally, the property benefits from a garage, multi-vehicle driveway, enclosed rear garden, and attractive family-friendly outdoor space.
Council Tax - Band C
EPC-21F
Key facts for Buyers - see report below
porch 3' 9" x 6' 6" (1.14m x 1.98m)
hallway 4' 5" x 5' 1" (1.35m x 1.55m)
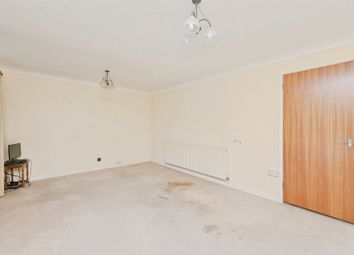
lounge 15' 1" x 12' 7" (4.6m x 3.84m)
kitchen 8' 10" x 15' 5" (2.69m x 4.7m)
conservatory 8' 9" x 7' 11" (2.67m x 2.41m)
utility room 9' 2" x 7' 9" (2.79m x 2.36m)
garage 15' 11" x 7' 11" (4.85m x 2.41m)
landing 8' 5" x 5' 10" (2.57m x 1.78m)
master bedroom 12' 2" x 9' 5" (3.71m x 2.87m)
bedroom two 9' 9" x 8' 11" (2.97m x 2.72m)
bedroom three 5' 11" x 5' 11" (1.8m x 1.8m)
shower room 6' 1" x 6' 4" (1.85m x 1.93m)
Zoopla tools
Stamp duty calculator
Our instant calculator helps you understand how much stamp duty is due on property purchases in England & Northern Ireland. Read the latest stamp duty news
This calculation is intended as a guide only. We are unable to provide financial advice, so it's important to consult with an adviser. It applies to UK residents purchasing residential properties in England and Northern Ireland, but does not apply if the purchase is made through a company.
Zoopla insights
Sign in and gain expert analysis to make informed decisions.
.png)