Just added

Guide price

£1,100,000

7 bed detached house for sale
Childsbridge Lane, Kemsing, Sevenoaks TN15

    • 7 beds

    • 3 baths

    • 4 receptions

  • Freehold

John Kingston Estate Agents

Logo of John Kingston Estate Agents

About this property

  • Two Houses

  • Fabulous semi rural position

  • Potential for re-development

  • In all 7 bedrooms

  • In all 4 reception rooms

  • In all 2 kitchens

  • In all 3 bathrooms

  • Generous size plot

  • Garage

  • Plenty of car parking

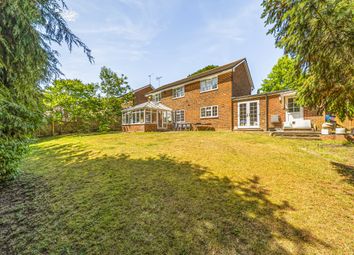
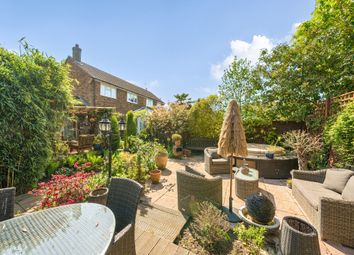
Fabulous opportunity and somewhat of a rarity. Two detached houses in need of love and renovation, located in a semi-rural position on the outskirts of Seal village. The larger of the houses needs complete restoration. The smaller cottage is subject to an Agricultural Occupancy Condition. The properties are set within a sizeable garden plot and would suit a purchaser who wishes to create their own dream property, perhaps for multi-generational family living or a lifestyle opportunity. There is also exciting potential for re-development subject to planning permission. Plenty of on-site parking.

Entrance Hall 1

Porthole window to the front, understairs storage cupboard, this leads through to the main hall

Main Hall

Stairs lead up to the first floor.

Cloakroom

Wash hand basin, window to the rear, door leads to a separate WC with window to the rear.

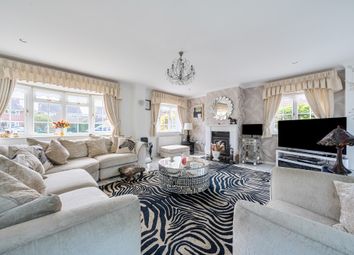
Lounge 1

14' 2" x 27' 11" (4.32m x 8.51m) Bay window to the front, window to the rear, plate rail, parquet flooring, inglenook style recess incorporating a brick fireplace with mantle, raised display plinths, tiled hearth with brick curb, two porthole windows either side.

Dining Room 1

15' 5" x 14' 8" (4.70m x 4.47m) Serving hatch through to the kitchen, brick fireplace with tiled mantle and hearth, brick curb, bay window to the front.

Kitchen 1

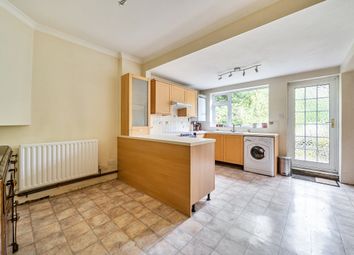
15' 5" x 9' 4" (4.70m x 2.84m) Window and door to the rear, shelved pantry cupboard, butler sink with wood drainer, cupboards.

Landing 1

There is a half landing with window to the front. There is a ships style ladder leading up to the second floor.

Bedroom 1 1

16' 0" x 14' 0" (4.88m x 4.27m) Bay window to the front, window to the side, tiled fireplace with tiled hearth and curb.

Bedroom 2 1

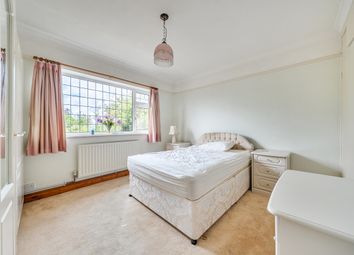
14' 4" x 11' 10" (4.37m x 3.61m) Windows to to the side and rear, wash hand basin, electric heater with tiled surround.

Bedroom 3

9' 5" x 7' 6" (2.87m x 2.29m) Window to the front, electric heater with tiled surround.

Bedroom 4

13' 5" x 7' 3" (4.09m x 2.21m) Window to the front, electric fire with tiled surround.

Bedroom 5

8' 10" x 7' 10" (2.69m x 2.39m) Window to the rear with electric fire and tiled surround, shelved cupboard.

Bathroom 1

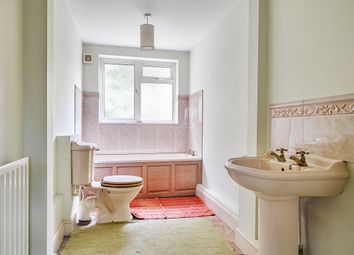
7' 5" x 6' 1" (2.26m x 1.85m) Panelled bath, wash hand basin, low level wc, window to the rear, half tiled walls, chrome tubular towel rail.

Bathroom 2

6' 2" x 5' 1" (1.88m x 1.55m) Panelled bath, wash hand basin, low level wc, window to the rear, airing cupboard with lagged copper cylinder.

Attic Room

12' 10" x 10' 5" (3.91m x 3.17m) Window to the front, eaves storage cupboard.

Front Garden 1

There is sizeable frontage which comprises mainly lawn, driveway and a generous side area that leads through to the rear garden.

Rear Garden 1

The rear garden is also of a good size and comprises lawn.

Council Tax

Council Tax Band G. £4,108.88 payable 2026/2027.

Entrance Hall 2

10' 4" x 5' 10" (3.15m x 1.78m) Sealed unit double glazed window to the side, double radiator, stairs to the first floor, understairs cupboard.

Lounge 2

19' 11" x 10' 6" (6.07m x 3.20m) Chimney breast with wood burning stove with granite hearth, sealed unit double glazed window to the front, double and single radiator, oak flooring, opening leads through to the dining room.

Dining Room 2

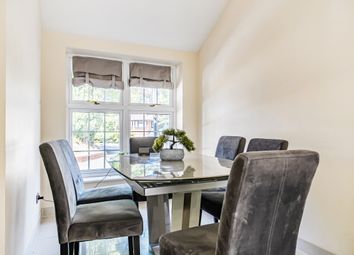
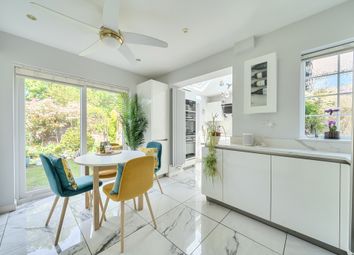
13' 7" x 9' 5" (4.14m x 2.87m) Tiled floor, double radiator, sealed unit double glazed sliding doors lead into the garden, sealed unit double glazed window to the side, door leads into the kitchen.

Kitchen 2

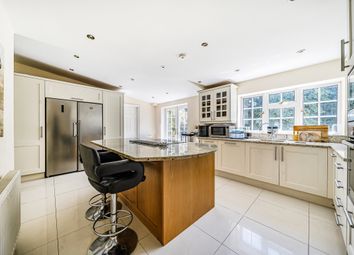
17' 5" x 6' 11" (5.31m x 2.11m) Range of ground and wall cupboards, tiled floor, integrated dishwasher, splashback tiling, sealed unit double glazed window to the rear, worktops incorporating a single drainer single bowl stainless steel sink unit with mixer tap, double radiator, 2 sets of drawers, cooker space with stainless steel extractor canopy over, space and plumbing for a washing machine and tumble dryer. Worcester gas fired boiler serving the central heating and hot water, central heating time clock, halogen and LED down lighting, cupboard with window, space for fridge/freezer, door leads back into the hall and a door leads to the outside.

Landing 3

6' 1" x 3' 5" (1.85m x 1.04m) Sealed unit double glazed window to the side, hatch to the loft, double radiator.

Bedroom 1 2

14' 8" x 10' 1" (4.47m x 3.07m) Two sealed unit double glazed windows to the front, radiator, shelved cupboard with sliding door, carpet.

Bedroom 2 2

11' 2" x 10' 1" (3.40m x 3.07m) Sealed unit double glazed window to the rear, carpet, cupboard with an insulted hot water cylinder.

Bathroom

6' 2" x 6' 0" (1.88m x 1.83m) Wash hand basin, low level wc, shower cubicle with Triton shower, sealed unit double glazed window to the rear with obscure glazing, shaver point, tubular heated towel rail, tiled walls, halogen down lighting.

Garage

17' 0" x 10' 5" (5.18m x 3.17m) light and power.

Front Garden 2

There is sizeable frontage which comprises mainly lawn, driveway and a side area that leads through to the rear garden.

Rear Garden 2

The rear garden is also of a good size and comprises lawn.

Agricultural Occupancy Condition

Childsbridge Cottage has an agricultural occupancy condition placed on the property.

Council Tax: Band C. £2,191.41 payable 2026/2027.

Zoopla tools

Stamp duty calculator

Our instant calculator helps you understand how much stamp duty is due on property purchases in England & Northern Ireland. Read the latest stamp duty news

From 1st April 2025 £-

This calculation is intended as a guide only. We are unable to provide financial advice, so it's important to consult with an adviser. It applies to UK residents purchasing residential properties in England and Northern Ireland, but does not apply if the purchase is made through a company.

Zoopla insights

Sign in and gain expert analysis to make informed decisions.

More information

  • Tenure

    Freehold

  • Council tax band

    G

  • Report this listing
See all recent sales in TN15

Property descriptions and related information displayed on this page are marketing materials provided by - John Kingston Estate Agents. Zoopla does not warrant or accept any responsibility for the accuracy or completeness of the property descriptions or related information provided here and they do not constitute property particulars. Please contact John Kingston Estate Agents for full details and further information.