Offers over
£560,000
3 bed detached house for saleSt Marys Road, Frinton On Sea CO13
3 beds
1 bath
2 receptions
EPC Rating: C
About this property
No onward chain
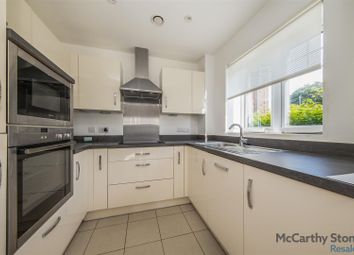
Stunning extended kitchen/diner with impressive entertaining space
Prime position inside the prestigious Frinton Gates
Three bedroom detached character home built circa 1900
Versatile outside home office ideal for remote working or additional storage
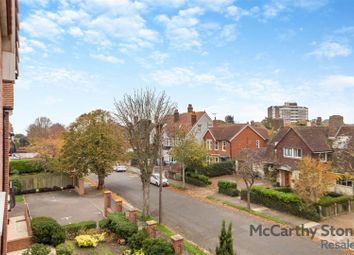
Moments from the beach, Connaught Avenue and town amenities
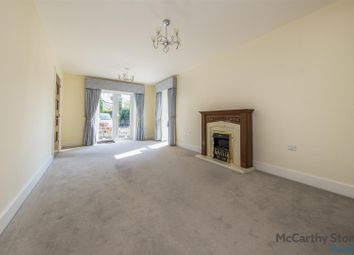
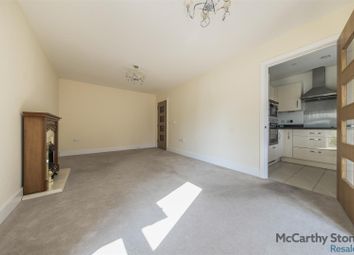
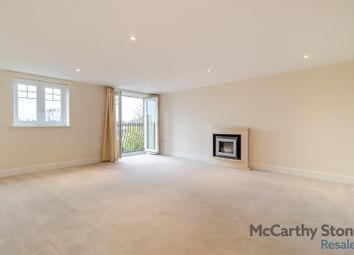
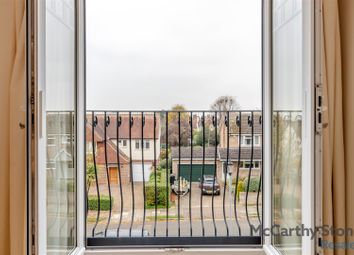
Lounge with log burner and double doors opening onto the veranda
EPC Rating C for energy efficiency & Council Tax Band E
No onward chain – inside the prestigious frinton gates – just moments from the beach!
Situated in one of Frinton-on-Sea’s most desirable locations, inside the sought-after Frinton Gates and within a short stroll of the seafront, Connaught Avenue and all the amenities Frinton has to offer, this charming circa 1900 three-bedroom detached residence perfectly blends character, space and lifestyle.
From the moment you arrive, the property immediately impresses with off-road parking to the front and attractive period charm. Inside, the home continues to deliver with a welcoming entrance, ground floor WC and a lounge featuring a log burner, creating the perfect space to relax all year round. Double doors open directly onto the veranda, allowing the indoor and outdoor spaces to flow beautifully together.
A real highlight of the home is the extended kitchen/diner which offers an outstanding entertaining space and genuine “wow factor”. Designed for modern family living, this bright and spacious area is ideal for hosting, dining and everyday life alike.
To the first floor are three well-proportioned bedrooms along with a family bathroom. The property further benefits from a modern boiler (untested by us).
Externally, the rear garden has been thoughtfully arranged with a patio area, lawn and flower borders, creating a delightful setting to enjoy the coastal surroundings. A standout feature is the outside home office - an increasingly essential addition for modern living, ideal for those working from home, running a business or needing a peaceful creative space. Equally, the versatility of this building means it can also provide excellent additional storage if required, alongside the separate shed.
Properties in this prime position, offering character, space and flexibility so close to the beach and town centre, are rarely available - especially with the significant advantage of no onward chain. Early viewing is strongly advised.
Entrance Hall (2.96m (9' 9") x 2.12m (6' 11"))
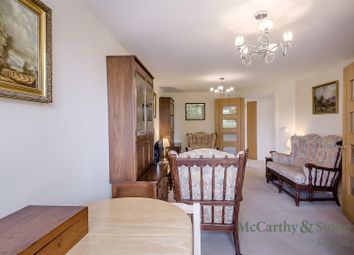
Kitchen/Diner (5.07m (16' 8") x 5.04m (16' 6"))
Snug Area (4.23m (13' 11") x 2.00m (6' 7"))
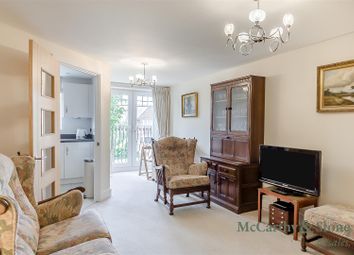
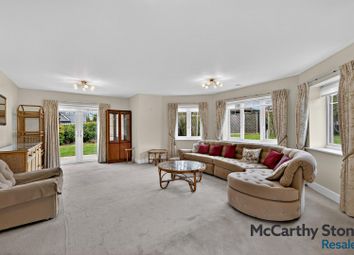
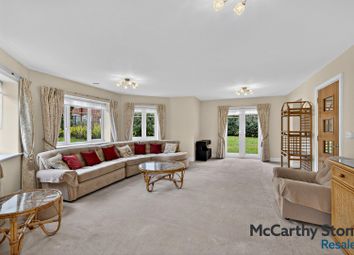
Living Room (5.32m (17' 5") x 4.27m (14' 0"))
Master Bedroom (4.64m (15' 3") x 3.41m (11' 2"))
Bedroom Two (3.86m (12' 8") x 3.41m (11' 2"))
Bedroom Three (3.21m (10' 6") x 1.81m (5' 11"))
Family Bathroom (2.01m (6' 7") x 1.79m (5' 10"))
Home Office (5.04m (16' 6") x 2.89m (9' 6"))
Zoopla tools
Stamp duty calculator
Our instant calculator helps you understand how much stamp duty is due on property purchases in England & Northern Ireland. Read the latest stamp duty news
This calculation is intended as a guide only. We are unable to provide financial advice, so it's important to consult with an adviser. It applies to UK residents purchasing residential properties in England and Northern Ireland, but does not apply if the purchase is made through a company.
Zoopla insights
Sign in and gain expert analysis to make informed decisions.
.png)