£895,000
(£387/sq. ft)
5 bed detached bungalow for saleMersea Road, Abberton CO5
5 beds
3 baths
3 receptions
2,314 sq. ft
EPC Rating: E
About this property
Outstanding detached bungalow
Spacious and versitile accommodation
Double garage, cart lodge and external office
Double gated driveway & parking for multiple vehicles
Kitchen/diner and family room
Formal dining room & separate living room
Four/five double bedrooms, two ensuites
Set in 1 acre of grounds (sts)
Mature well maintained gardens
Desirable location
Set within approximately an acre of beautifully established grounds in the desirable village of Abberton, this exceptional four-bedroom detached bungalow offers around 2314 sq. Ft of versatile accommodation plus numerous outbuildings. Internally, the layout comprises an entrance hall, kitchen/breakfast room with garden room, living room, dining room, family room, study, and four bedrooms, two with en suites. Approached via a sweeping driveway behind electric gates, the property further benefits from a double garage, cart lodge and outside office.
Overview Set within approximately an acre of beautifully established grounds in the desirable village of Abberton, this exceptional four-bedroom detached bungalow offers around 2314 sq. Ft of versatile accommodation plus numerous outbuildings. Internally, the layout comprises an entrance hall, kitchen/breakfast room with garden room, living room, dining room, family room, study, and four bedrooms, two with en suites. Approached via a sweeping driveway behind electric gates, the property further benefits from a double garage, cart lodge and outside office.
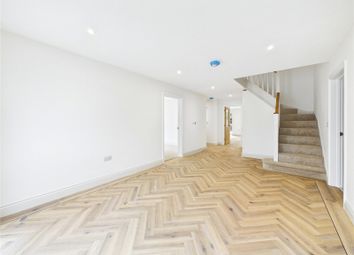
Step inside The entrance hall provides a welcoming introduction, setting the tone for the light-filled and well-balanced accommodation that unfolds beyond.
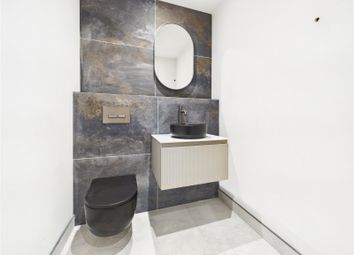
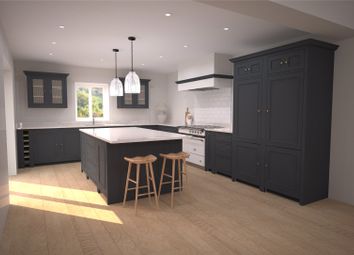
At the heart of the home lies the kitchen/breakfast room, thoughtfully designed in a classic country style with a natural flow into the adjoining family room. This space is particularly impressive, light and airy, with double doors opening directly onto the garden, inviting the outside in. Low-level windows run along one wall, allowing light to pour in at different times of the day and creating a bright yet comfortable atmosphere. Together, the kitchen and family room form a sociable hub of the home, equally suited to relaxed daily living and informal entertaining, with a nearby utility area and cloakroom enhancing practicality.
The reception rooms offer both versatility and refinement. The living room provides a calm and comfortable setting, centred around a fireplace and enjoying views across the gardens, while the formal dining room, also featuring a fireplace, presents an elegant backdrop for gatherings and occasions. A separate study offers a quieter space, ideal for home working.
The four bedrooms are all generously sized and thoughtfully arranged. The principal bedroom enjoys its own en suite, with bedroom two also benefiting from en suite facilities. Bedrooms three and four are served by a well-appointed family bathroom, creating a layout that accommodates both family living and visiting guests with ease.
Step outside The grounds are a defining feature of the property, extending to around an acre and offering a peaceful, parkland-style setting. Mature trees, established planting and areas of natural woodland provide privacy and interest throughout the seasons, while expansive lawns create space to relax and enjoy the surroundings.
The sweeping driveway offers an impressive approach and a generous turning circle, leading to a detached double garage and a traditional cart lodge. In addition, a separate outside office provides a versatile space, ideal for those seeking a dedicated workspace, studio or hobby room away from the main home.
Location Abberton is a highly regarded village set within attractive North Essex countryside, close to the Abberton Reservoir and within easy reach of both Colchester city centre and Mersea Island. The setting offers a combination of rural charm and accessibility, with scenic walks, coastal pursuits and open landscapes all close at hand.
Colchester provides a wide range of amenities including shopping facilities, leisure centres, restaurants and mainline rail services into London Liverpool Street. The nearby A12 and A120 offer convenient road links across the region.
For everyday needs, nearby villages such as Langenhoe and Layer-de-la-Haye provide local amenities, while West Mersea offers a vibrant coastal atmosphere, well known for its sailing, seafood and waterfront dining.
A selection of well-regarded schooling is available in the area, including local primary schools such as Langenhoe Community Primary and Layer-de-la-Haye Primary. In Colchester, there are highly sought-after grammar schools including Colchester Royal Grammar School and Colchester County High School for Girls, alongside respected independent options such as Holmwood House School, St Mary's School for Girls, and Colchester High School.
Zoopla tools
Stamp duty calculator
Our instant calculator helps you understand how much stamp duty is due on property purchases in England & Northern Ireland. Read the latest stamp duty news
This calculation is intended as a guide only. We are unable to provide financial advice, so it's important to consult with an adviser. It applies to UK residents purchasing residential properties in England and Northern Ireland, but does not apply if the purchase is made through a company.
Zoopla insights
Sign in and gain expert analysis to make informed decisions.
.png)