£850,000
(£396/sq. ft)
5 bed detached house for saleMeridian Way, Stanstead Abbotts SG12
5 beds
4 baths
5 receptions
2,148 sq. ft
About this property
Five Double Bedroom Family Home In Cul De Sac Position
Four/Five Reception Rooms Including, Lounge, Dining Room, Study/Play Room, Conservatory And A Breakfast Room Off The Kitchen
Five Double Bedrooms
En-Suites To Bedrooms One And Two, Plus Family Bathroom And Downstairs Cloakroom
Double Garage Plus Off Street Parking For Five/Six Cars
Secluded Rear Garden
Walking Distance To Stanstead Abbotts High Street and Train Station
Easy Access To A10, M25, A414 And M11
Potential To Extend Subject To Obtaining Relevant Permissions
This impressive five bedroom detached family home is situated in a quiet cul de sac, offering a peaceful setting within walking distance of Stanstead Abbotts High Street and the train station. Designed with versatility in mind, the property boasts four to five reception rooms, including a spacious lounge, a formal dining room, a study or playroom, a bright conservatory, and a breakfast room conveniently located off the well-appointed kitchen. All five bedrooms are generously sized, with the principal and second bedrooms benefiting from en-suite facilities, in addition to a stylish family bathroom. The property is thoughtfully arranged to suit modern family living, providing ample space for entertaining, relaxation, and working from home. There is also excellent potential to extend the accommodation, subject to obtaining the relevant permissions, making this a home that can adapt to your future needs. The double garage and private driveway provide off street parking for five to six cars, catering perfectly for families and visiting guests. With easy access to the A10, M25, A414, and M11, this property is ideally positioned for commuters seeking a balance of village life and connectivity.
The outside space is equally impressive, featuring a secluded rear garden that offers both privacy and tranquillity. The garden is mainly laid to lawn, bordered by mature shrubs and trees (ideal for families with children) and provides a wonderful setting for outdoor entertaining or quiet relaxation. A paved patio area directly outside the conservatory is perfectly suited for al fresco dining or summer BBQs. The generous plot also includes side access to the front of the property, making garden maintenance straightforward and practical. The front garden is attractively landscaped and enhances the property’s kerb appeal, while the wide driveway ensures ample parking space for multiple vehicles. The double garage offers secure storage for cars, bikes, or garden equipment, and there is further scope for creating additional outdoor living spaces or extending the property, subject to planning permission. This home’s outside areas are designed to complement the spacious interior, providing a perfect balance of practicality and enjoyment for all the family.
Location
Stanstead Abbotts is a popular village and civil parish in the district of East Hertfordshire and has a bustling café style society having a good range of local shops, public houses and restaurants. Stanstead Abbotts is in the heart of the lea valley conservation area with the river running through the village and beautiful walks, cycle routes and bridleways in the surrounding countryside.
In terms of schooling, you have two well-regarded primary schools within close proximity to the property, these are St. Johns which is a short walk away and St. Andrews which is located at the end of the High Street. There are also a number of secondary schools within the area as well.
St Margaret's station on the southern side the village, is within easy walking distance of the whole village and offers commuter services to London's Liverpool Street in approximately 40 minutes. Excellent road links are available via the A10, A414 and M25.The closest towns are Ware and Hoddesdon, but also within easy each or Hertford and Harlow.
A visit to this characterful and charming village is highly recommended!
Entrance Hall (2.56m x 2.37m)
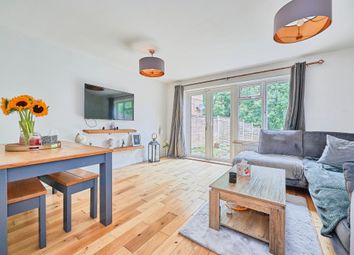
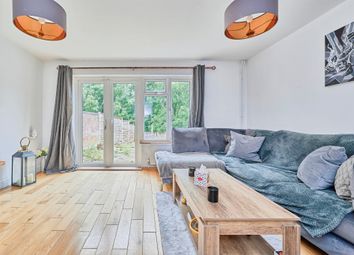
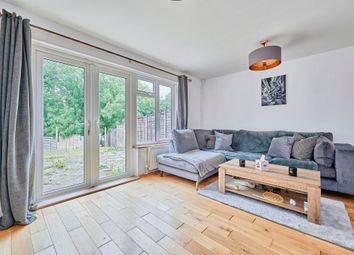
Living Room (6.29m x 3.79m)
Conservatory (4.61m x 3.40m)
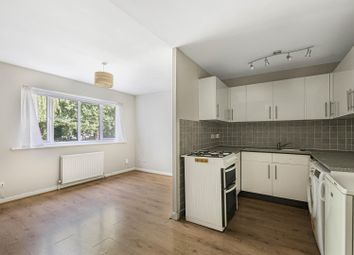
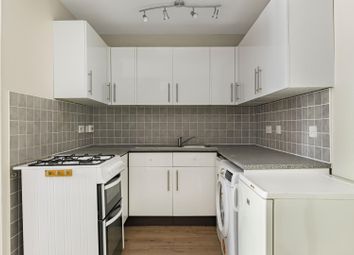
Kitchen (3.29m x 2.69m)
Breakfast Room (2.82m x 3.05m)
Dining Room (3.9m x 2.7m)
Study / Playroom (3.71m x 2.43m)
Utility Room (2.83m x 1.78m)
Bedroom One (5.49m x 3.90m)
En-Suite 1 (2.38m x 1.68m)
Bedroom Two (3.64m x 3.57m)
En-Suite 2 (2.18m x 1.78m)
Bedroom Three (3.82m x 3.00m)
Bedroom Four (3.57m x 2.72m)
Bedroom Five (2.42m x 2.69m)
Bathroom (2.51m x 1.76m)
Garage (4.99m x 4.90m)
Parking - Double Garage
Zoopla tools
Stamp duty calculator
Our instant calculator helps you understand how much stamp duty is due on property purchases in England & Northern Ireland. Read the latest stamp duty news
This calculation is intended as a guide only. We are unable to provide financial advice, so it's important to consult with an adviser. It applies to UK residents purchasing residential properties in England and Northern Ireland, but does not apply if the purchase is made through a company.
Zoopla insights
Sign in and gain expert analysis to make informed decisions.
.png)