£235,000
3 bed semi-detached house for saleClos Clement, Five Road, Llanelli SA15
3 beds
2 baths
1 reception
About this property
Modern semi detached home
Semi rural village location
Three bedrooms
Parking to rear
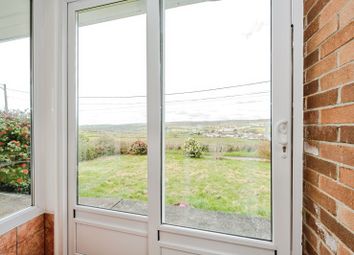
Countryside views to front
Solar panel electric heating
Well presented throughout
Low maintenance gardens
Clos Clement is situated in the charming semi-rural village of Five Roads Llanelli, this modern semi-detached house, built in 2022, offers a delightful blend of contemporary living and picturesque surroundings. With three well-proportioned bedrooms and two bathrooms, this property is perfect for families or those seeking extra space.
Upon entering, you are greeted by a welcoming hallway that leads to a spacious lounge, ideal for relaxation and entertaining. The heart of the home is undoubtedly the kitchen/dining room, which provides a wonderful space for family meals and gatherings. A convenient cloakroom completes the ground floor, adding to the practicality of the layout.
The first floor boasts three comfortable bedrooms, each designed to maximise natural light and comfort. The family bathroom is thoughtfully appointed, ensuring that all your needs are met.
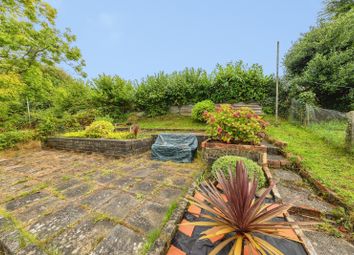
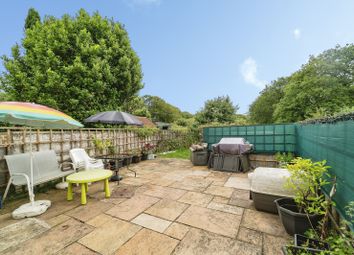
This property is not only aesthetically pleasing but also energy efficient, featuring solar panel electric heating that contributes to lower energy bills. The enclosed rear garden offers a private outdoor space, perfect for enjoying the fresh air or hosting summer barbecues. Additionally, parking for two vehicles is available at the rear. With stunning countryside views from the front of the house, this property truly embodies the essence of village life while being just approximately 4.1 miles from the bustling town of Llanelli. Immaculately presented and in excellent condition, this home must be viewed to fully appreciate its charm and potential. Don’t miss the opportunity to make this lovely property your own.
Entrance Hallway
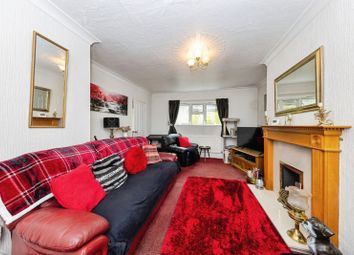
Lounge (4.30 x 3.79 (14'1" x 12'5"))
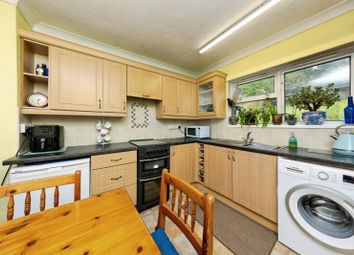
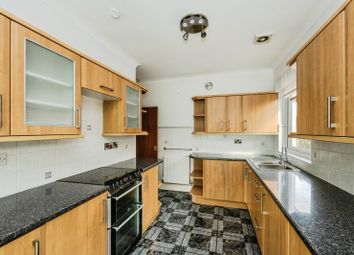
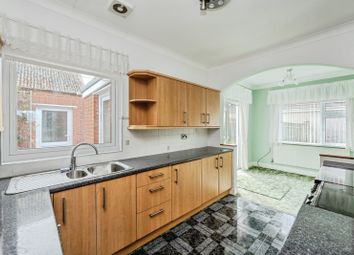
Kitchen/Dining Room (5.46(max)x3.73(max) (17'10"(max)x12'2"(max)))
Cloakroom
First Floor Landing
Bedroom 1 (3.79 x 3.13 (12'5" x 10'3"))
Bedroom 2 (3.74 x 2.49 (12'3" x 8'2"))
Bedroom 3 (2.34 x 2.41 (7'8" x 7'10"))
Bathroom
External
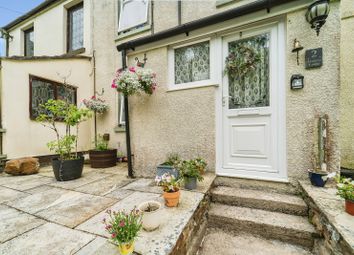
Front Ornamental Stone Forecourt
Rear Enclosed Low Maintenance Garden With Patio Ar
Off Road Parking To Rear For 3 Vehicles With Ev Ch
Tenure - Freehold
Council Tax - D
Epc - Tbc
Services
Heating System - Electric & solar (panels owned)
Mains electricity, sewerage and water
Broadband - None at property
Mobile -
You are advised to refer to Ofcom checker for information regarding mobile signal and broadband coverage.
Zoopla tools
Zoopla insights
Sign in and gain expert analysis to make informed decisions.
.png)