£339,000
3 bed detached house for saleDrey Close, Formby, Liverpool L37
3 beds
2 baths
1 reception
EPC Rating: B
About this property
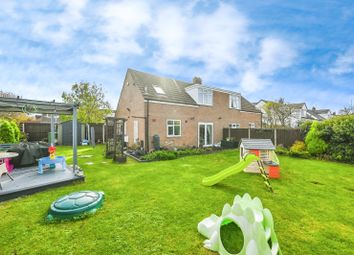
Karen Parks Sales and Lettings are pleased to offer for sale this deceptively spacious, three bedroom detached family home. This recently built property has had many upgrades done by the current owner including shutters fitted to the windows/patio doors and new tiling and decoration done throughout. Briefly comprises of: Hallway with storage cupboard, WC, open plan white gloss kitchen-diner with doors to the garden and a spacious living room also with patio doors to the garden. To the first floor is a master bedroom with ensuite shower room, there are a further two double bedrooms and a family bathroom. There is plenty of space for parking to the front and a further area laid to lawn beyond the property setting you back from the road for added privacy and sunny gardens to the rear. The house is situated close to local amenities such as shops, cafes, schools, close to a bus route and within easy reach of the Formby bypass for those commuting to Liverpool or Southport for work. The property benefits from 5 years left of the NHBC warranty.
Accommodation
Ground Floor
Hallway
There is a hallway with tied floor, under stairs storage cupboard and one radiator.
Kitchen-Diner (5.40 x 3.50 (17'8" x 11'5"))
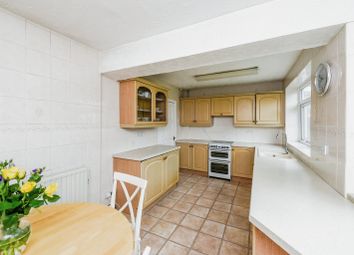
The open plan kitchen-diner is the perfect space for family living and entertaining. There are white gloss wall and base units providing storage for the kitchen, a sink with double glazed window above with fitted shutters, integrated hob, extractor, oven, dishwasher, washing machine and fridge freezer. There are double doors with shutters opening out into the garden, two radiators and a door opening through to the living room.
Living Room (5.40 x 3.00 (17'8" x 9'10"))
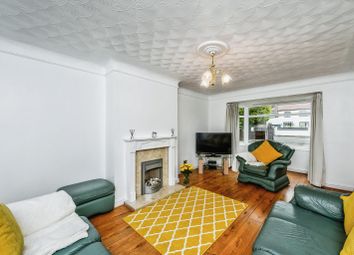
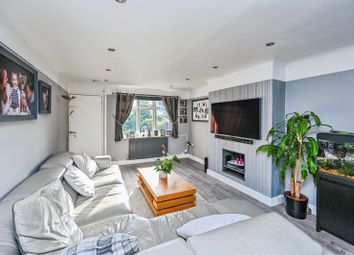
The living room is a bright space with a double glazed window with shutters to the front and double patio doors to the garden with shutters - allowing an abundance of light to flow through. There are two radiators and newly done paneling on the walls.
Wc
WC with hand wash basin and radiator.
First Floor
Landing
The large landing area has a built in storage cupboard, a loft hatch and two double glazed windows.
Bedroom 1 (3.10 x 3.10 (10'2" x 10'2"))
The master bedroom has one radiator, a double glazed window with shutters and door to the ensuite.
Ensuite (2.10 x 1.65 (6'10" x 5'4"))
The ensuite comprises of large shower cubicle with sliding door, WC, hand wash basin, towel radiator and a double glazed window with shutters.
Bedroom 2 (3.20 x 2.83 (10'5" x 9'3"))
This bedroom has a double glazed window looking out over the rear garden with fitted shutters and one radiator.
Bedroom 3 (3.50 x 2.20 (11'5" x 7'2"))
The third double bedroom has one radiator and a double glazed window with shutters.
Bathroom
The family bathroom comprises of a bath with over head shower, WC, hand wash basin, towel radiator and double glazed window with shutters.
Outside
Front Garden
The front and side of the property has off road parking for multiple cars and a large area laid to lawn spanning across the front of the house and setting it back from the road.
Rear Garden
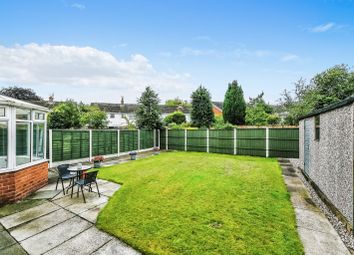
Leading out from the two sets of doors is a patio area with space for seating to enjoy a morning coffee or some alfresco dining in the summer months. The patio leads onto the area laid to lawn for easy maintenance. There is a shed for storage and side gate providing access to the driveway.
Important Information
We take every care in preparing our sales details. They are checked and usually verified by the Vendor. We do not guarantee appliances, alarms, electrical fittings, plumbing, showers, etc, you must satisfy yourself that they operate correctly. Room sizes are approximate, they are taken in imperial and converted to metric, do not use them to buy carpets or furniture. We cannot verify the tenure, as we do not have access to the legal title, we cannot guarantee boundaries or rights of way, you must take the advice of your legal representative. If there is any point which is of particular importance to you, please contact the office and we will be pleased to check the information.
Zoopla tools
Stamp duty calculator
Our instant calculator helps you understand how much stamp duty is due on property purchases in England & Northern Ireland. Read the latest stamp duty news
This calculation is intended as a guide only. We are unable to provide financial advice, so it's important to consult with an adviser. It applies to UK residents purchasing residential properties in England and Northern Ireland, but does not apply if the purchase is made through a company.
Zoopla insights
Sign in and gain expert analysis to make informed decisions.
.png)