£600,000

3 bed flat for sale
Park Crescent, Roundhay, Leeds LS8

    • 3 beds

    • 2 baths

    • 2 receptions

  • EPC Rating: C

  • Share of Freehold

Added on

Stoneacre Properties

Logo of Stoneacre Properties

About this property

  • 3 Bedroom Duplex Apartment

  • Stone Built Development

  • Impressive Specification

  • Sought After Location

  • 2 Parking Spaces

  • Private Garden/Terrace & Balcony

  • Ensuite, Shower Room & W/C

  • Gated Development

  • EPC Rating - C

  • Council Tax Band - E

*** three bedroom luxury duplex apartment set over two floors ***
exclusive development A stones thrown from street lane and roundhay park ***
share of freehold ***
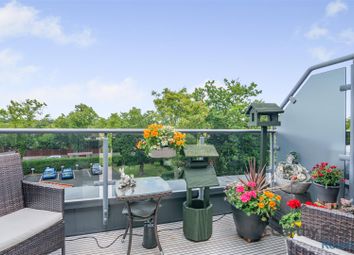
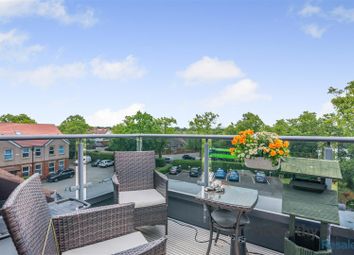
private south-facing garden terrace & double-length balcony ***
two private parking spaces ***

A truly unique property within one of Roundhay’s most exclusive developments.

Tucked away on a leafy street just behind Street Lane, Park Crescent presents a rare opportunity to acquire a substantial three-bedroom duplex within a gated development of just five luxury apartments. Built in 2004 in attractive natural stone, this distinctive home offers the space and versatility of a house, combined with the privacy and convenience of apartment living.

Ideally positioned in the highly sought-after Roundhay area of North Leeds, Street Lane’s excellent selection of shops, restaurants and bars are within easy walking distance, as is the magnificent Roundhay Park.

Arranged over the ground and lower ground floors, the property offers generously proportioned accommodation alongside exceptional outdoor space, including a south-facing balcony and private enclosed garden terrace.

The accommodation briefly comprises an impressive entrance/reception hallway with study area, guest W/C, spacious lounge with bay window and an open-plan kitchen/dining room with access to the raised south-facing balcony.

The lower ground floor benefits from a separate private entrance, master bedroom with en-suite shower room, two further bedrooms, house bathroom, spacious walk-in wardrobe, storage and utility space.

Externally, the property benefits from a private south-facing garden and patio, together with two private parking spaces within the secure gated development.

Properties combining this level of space, privacy, outdoor accommodation and parking within such an exclusive setting are exceptionally rare in Roundhay. This is an apartment that genuinely stands apart from the usual offering.

Entrance Hallway

Brazilian walnut floor throughout, two windows to the side, alarm panel. Galleried landing with bespoke banister with glass panels, leather and stainless-steel handrail overlooking the lower ground floor hallway. The study area is fitted with a desk, shelving, wall cabinets with shutter doors, telephone point and low voltage lighting.

Guest W/C

Designer Phillipe Stark w/c and Porcelanosa glass sink unit, fully tiled walls, wall mounted mirror with light, Brazilian walnut flooring, extractor fan, utility cupboard.

Lounge / Main Reception Room

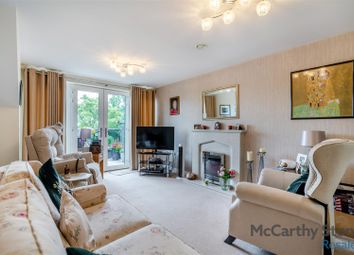
The Brazilian walnut flooring continues through from the entrance hallway. This grand reception room boasts high ceilings with moulded ceiling cornice, a large bay window with newly fitted shutters, living flame style gel fire with tumbled marble fire surround and hearth and fitted book shelves.

Kitchen / Dining

Travertine flooring, quality range of Stoneham solid oak units with tempered glass splash back, granite work surfaces, built in microwave, built in dishwasher, 2.5 sized Blanco sink unit, large American style fridge freezer and double width cooker with gas hob and extraction hood over, designer radiators. Space is offered for a formal dining table that can seat up to 8.

French style patio doors lead to the private balcony.

South Facing Balcony

Composite decking with Thompson Sanderson electric canopy, two outside lights, external water tap.

Hallway

Stairs from the ground floor lead to the lower ground floor hallway.

Private entrance door to the side meaning you can enter the property privately without using the communal door. Newly laid Amtico herringbone flooring runs throughout the hallway and into bedroom 3 and the walk in wardrobe.

Master Bedroom

Large double bedroom with large window overlooking the rear patio and south facing garden and its own en-suite bathroom.

En-Suite Shower Room

Porcelanosa marble tiles throughout, Ultimate Two wet-room panel, Crosswater two way valve thermo shower, Celeste 60 ceramic wash hand basin, black ash single drawer vanity unit, Bauhaus Seattle metallic black matte finish radiator, Grohe Rapid sl low level w/c.

Second Bedroom

Spacious double bedroom with built-in wardrobes, windows to the rear.

Third Bedroom

Window with side aspect, Amtico flooring. Two steps lead up to the walk in wardrobe.

Dressing Room / Walk In Wardrobe

Amtico flooring, extensive hanging space, built-in shelving and drawers, floor to ceiling mirror

Access offered to the utility room.

Utility

Oak flooring, range of white cupboards and drawers, plumbing and space for washing machine, space for tumble dryer, hot water cylinder and gas fired central heating boiler.

House Bathroom

Updated within the last 18 months the main bathroom boasts a large bath with shower above, a floating vanity sink with lightup mirror above, and a w/c. Fully tiled. This bathroom is sure to impress.

External

A private south facing enclosed private garden / patio. The patio area has side lighting and two additional patio lights, whilst also providing access to the two allocated parking spaces laid to gravel at the rear of the property.
The property is secured via electronic gates leading to a vehicular driveway.

Lease Information

We have been advised that leaseholders own a share of the freehold hence there is no ground rent payable.

The leaseholder pays £150 per month as a service charge payment.

Zoopla tools

Stamp duty calculator

Our instant calculator helps you understand how much stamp duty is due on property purchases in England & Northern Ireland. Read the latest stamp duty news

From 1st April 2025 £-

This calculation is intended as a guide only. We are unable to provide financial advice, so it's important to consult with an adviser. It applies to UK residents purchasing residential properties in England and Northern Ireland, but does not apply if the purchase is made through a company.

Local area information

Zoopla insights

Sign in and gain expert analysis to make informed decisions.

More information

  • Tenure

    Share of freehold

  • Service charge

    £1,800 per year

  • Council tax band

    E

  • Commonhold details

  • Report this listing
See all recent sales in LS8

Property descriptions and related information displayed on this page are marketing materials provided by - Stoneacre Properties. Zoopla does not warrant or accept any responsibility for the accuracy or completeness of the property descriptions or related information provided here and they do not constitute property particulars. Please contact Stoneacre Properties for full details and further information.