£439,500
(£260/sq. ft)
4 bed semi-detached house for saleBallantyne Place, Winwick WA2
4 beds
3 baths
2 receptions
1,690 sq. ft
Reduced on
About this property
Immaculate four bedroom semi-detached house
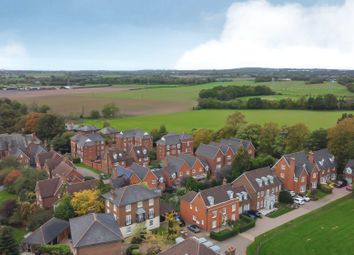
Prestigious development
An absolutely stunning property with many fixtures and fittings included
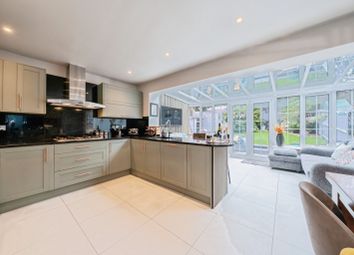
Fabulous open plan family room
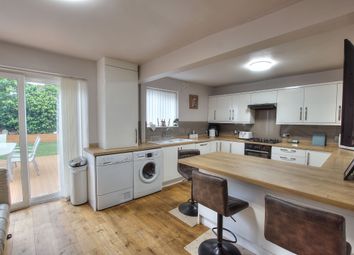
Bespoke contemporary kitchen with granite worktops
Four bedrooms with fitted wardrobes
Approx 1700 sq ft living accommodation
Private rear aspect
Freehold title
Countryside homes construction
Nestled within a prestigious development, this immaculate four-bedroom semi-detached house offers an exceptional standard of living across approximately 1700 sq ft of thoughtfully designed accommodation. Constructed by Countryside Homes, the property showcases a harmonious blend of contemporary elegance and practical family living, with many high-quality fixtures and fittings included throughout.
The heart of the home is a fabulous open plan family room, seamlessly connecting to a bespoke contemporary kitchen complete with sleek granite worktops and integrated appliances, perfect for both relaxed family meals and sophisticated entertaining. Each of the four spacious bedrooms features fitted wardrobes, providing ample storage and a sense of refined order.
The property benefits from a private rear aspect, ensuring peace and privacy, and is presented to an exceptional standard, ready for immediate occupation. With a freehold title, this stunning home represents a rare opportunity to acquire a truly special residence in a sought-after location.
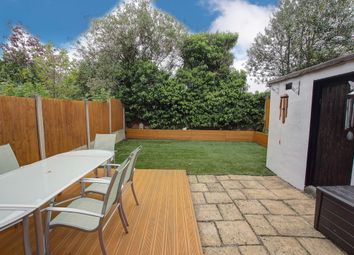
The outside space complements the interior perfectly, offering a private and beautifully landscaped rear garden that provides an ideal setting for al fresco dining, entertaining guests, or simply enjoying the peaceful surroundings. The property also features a driveway with space for upto two vehicles, as well as a garage for additional storage or parking.
Residents of this exclusive development enjoy access to nearby green spaces and countryside walks, making it an excellent choice for families and those who appreciate outdoor pursuits. This remarkable home combines luxurious living with practical outdoor space, all within easy reach of excellent local amenities, reputable schools, and convenient transport links, making it the perfect choice for discerning buyers seeking comfort, style, and a premium lifestyle.
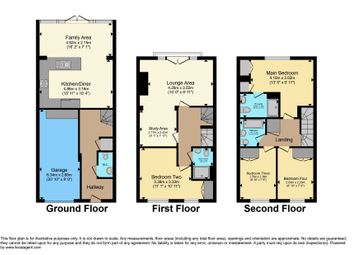
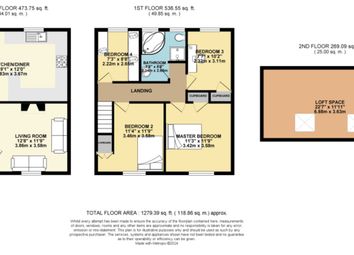
Kitchen/Diner (3.16m x 4.86m)
Family Area (2.15m x 4.92m)
Lounge (3.02m x 4.26m)
Study Area (2.77m x 2.42m)
Bedroom Two (3.33m x 3.38m)
Shower Room (2.04m x 1.35m)
Main Bedroom (9.11m x 13.50m)
En-Suite (1.50m x 2.54m)
Family Bathroom (1.77m x 1.66m)
Bedroom Three (2.71m x 2.36m)
Bedroom Four (2.69m x 2.29m)
Parking - Driveway
Zoopla tools
Stamp duty calculator
Our instant calculator helps you understand how much stamp duty is due on property purchases in England & Northern Ireland. Read the latest stamp duty news
This calculation is intended as a guide only. We are unable to provide financial advice, so it's important to consult with an adviser. It applies to UK residents purchasing residential properties in England and Northern Ireland, but does not apply if the purchase is made through a company.
Local area information
Zoopla insights
Sign in and gain expert analysis to make informed decisions.