£259,950
(£366/sq. ft)
3 bed semi-detached house for saleOakdale Road, Castle Bromwich, Birmingham, West Midlands B36
3 beds
1 bath
2 receptions
710 sq. ft
EPC Rating: D
Added on
About this property
Beautifully Presented Traditional Three Bedroom Semi-Detached Property
Desirable Castle Bromwich Location
Two Reception Rooms
Fitted Kitchen
Family Bathroom
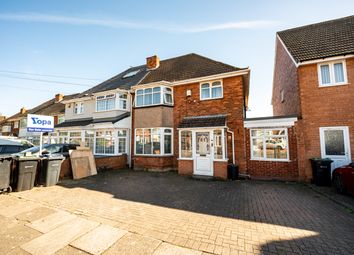
Driveway Providing Off-Road Parking
Garage with Shared Side Access
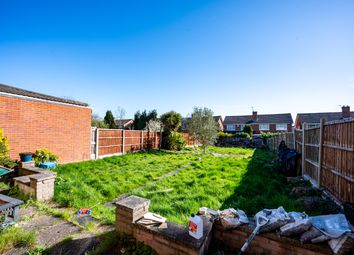
Rear Garden
EPC Rating: D
Wheelchair accessible
Arden Estate Agents are pleased to present this Beautifully Presented Traditional Three Bedroom Semi-Detached Property, situated in the desirable area of Castle Bromwich, with local schools, amenities and transport links all within close proximity. The property benefits from Two Reception Rooms, Fitted Kitchen, Family Bathroom, Driveway, Garage and a Well-Maintained Rear Garden.
EPC Rating: D Council Tax Band: B
Approach:
Driveway providing off-road parking to the front, leading to the front entrance door, with shared side access leading through to the rear garage and garden.
Hallway:
Double glazed window to side elevation, radiator, ceramic tiled flooring and stairs rising to the first floor landing.
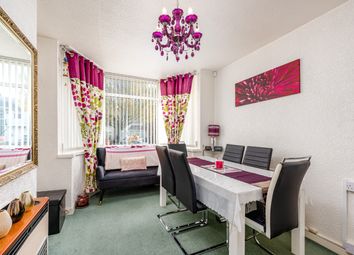
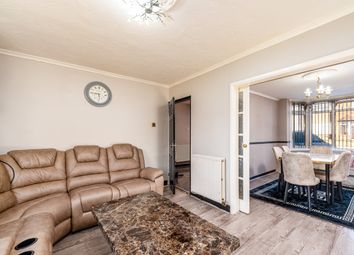
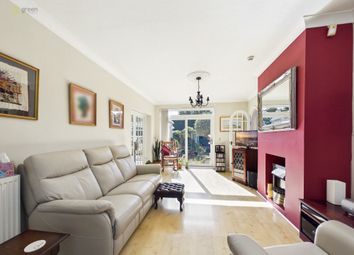
Reception Room One: 13'1" x 9'9"
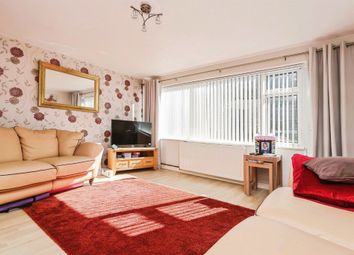
Double glazed bay window to front elevation, power points, radiator and laminate flooring.
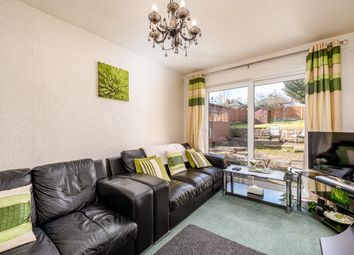
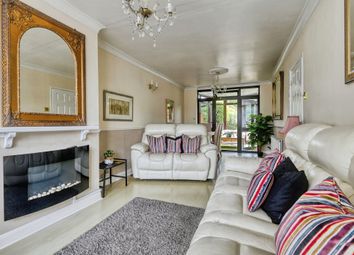
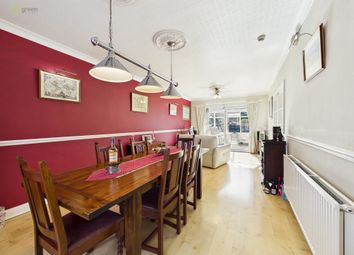
Reception Room Two: 12'1" x 9'9"
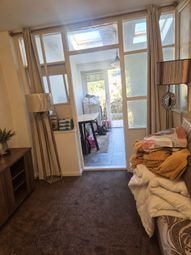
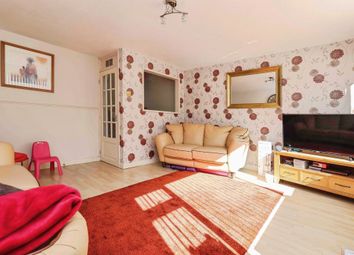
Double glazed window and door providing access to the rear garden, radiator, power points and fireplace with surround.
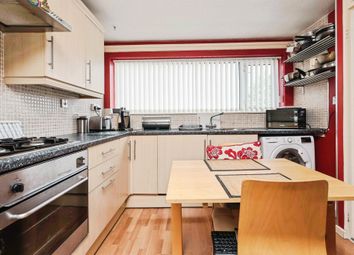
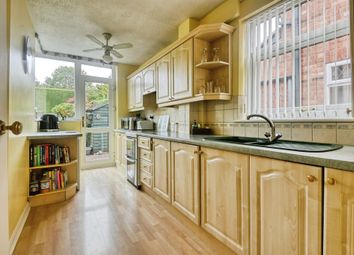
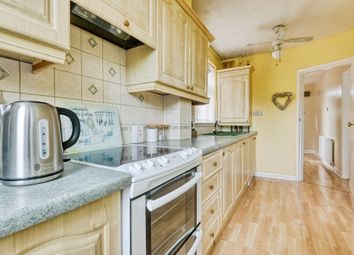
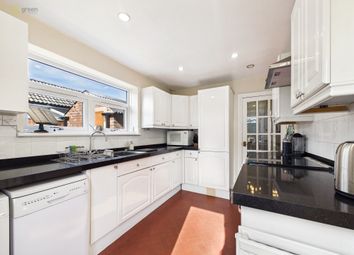
Kitchen: 14'7" x 5'7"
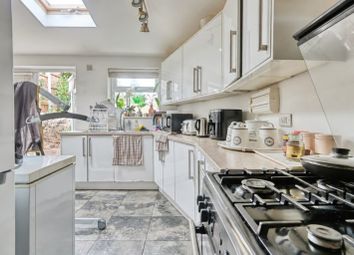
Fitted with a range of wall and base units with work surface over incorporating sink and drainer. Further benefits include space and plumbing for utilities, radiator, power points, double glazed window to side elevation and double glazed door providing access to the rear garden.
First Floor Landing:
Obscure double glazed window to side elevation, laminate flooring and doors leading off to all bedrooms and family bathroom.
Bedroom One: 13'2" x 9'9"
Double glazed bay window to front elevation, radiator, power points and laminate flooring.
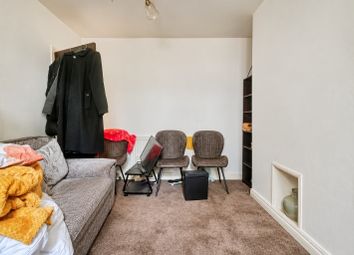
Bedroom Two: 12'6" x 9'8"
Double glazed window to rear elevation, radiator, power points and laminate flooring.
Bedroom Three: 6'6" x 5'7"
Double glazed window to front elevation, radiator, power points and laminate flooring.
Family Bathroom:
Fitted with a panelled bath with shower over, wash hand basin with vanity unit and low-level flush W/C. Further benefits include heated towel rail, ceramic tiled flooring, tiled walls and built-in cupboard housing the boiler.
Garden:
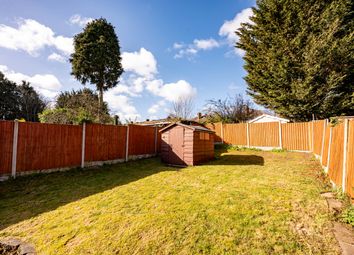
The rear garden benefits from a paved patio area with steps leading down to a lawned garden, pergola and access to a brick-built outhouse. Further patio area to the rear provides a dedicated BBQ area, with side gate access leading to the garage.
Property mis-descriptions act 1991: The Agents have not tested any apparatus equipment, fixtures and fittings or services so cannot verify that they are in full working order or fit for purpose. The buyer is advised to obtain verification from his or her Professional Buyer. References to the Tenure of the property are based on information supplied by the Vendor. The agents have not had sight of the title
documents. The buyer is advised to obtain verification from their Solicitor. You are advised to check the availability of any property before travelling any distance to view.
Zoopla tools
Stamp duty calculator
Our instant calculator helps you understand how much stamp duty is due on property purchases in England & Northern Ireland. Read the latest stamp duty news
This calculation is intended as a guide only. We are unable to provide financial advice, so it's important to consult with an adviser. It applies to UK residents purchasing residential properties in England and Northern Ireland, but does not apply if the purchase is made through a company.
Local area information
Zoopla insights
Sign in and gain expert analysis to make informed decisions.
.png)