Offers over
£400,000
3 bed semi-detached house for saleSpennithorne Avenue, Lawnswood, Leeds LS16
3 beds
2 baths
1 reception
EPC Rating: D
Added on
About this property
Superb first time buyer opportunity
Excellent for growing families
Immaculacy presented
Recently renovated to A great standard
Three bedroom semi-detached house
Downstairs W/C
Excellent larger than average plot
Gardens to the front and rear
Driveway & garage
No chain
Superb first time buyer opportunity – excellent for growing families – immaculacy presented - recently renovated to A great standard – three bedroom semi-detached house – downstairs W/C – excellent larger than average plot – gardens to the front and rear – driveway & garage – no chain
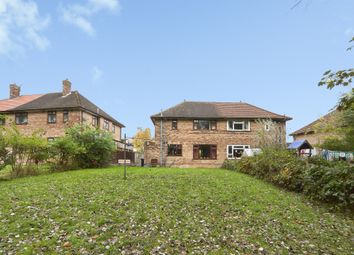
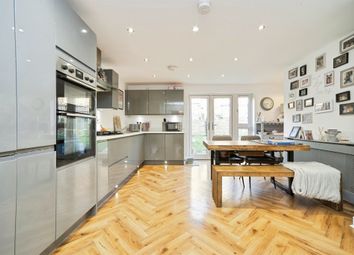
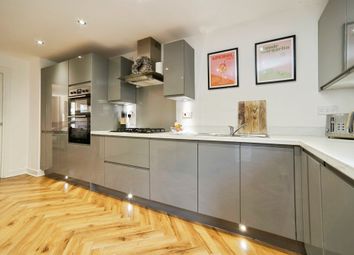
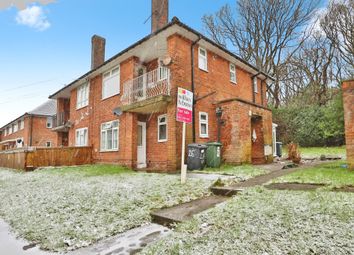
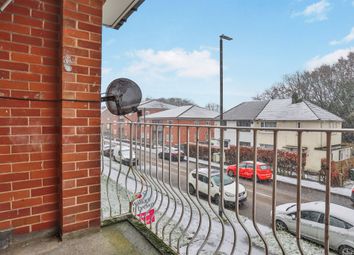
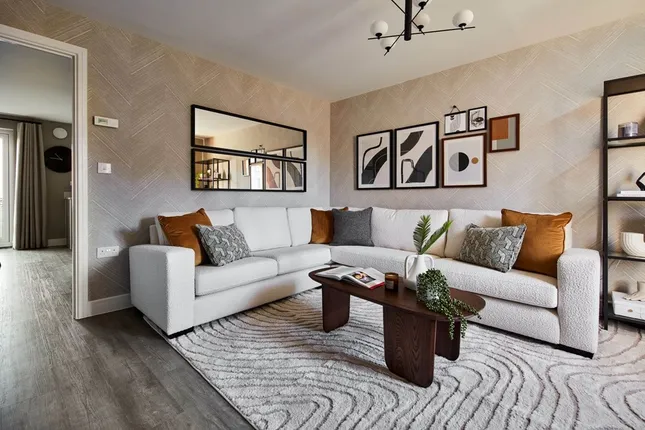
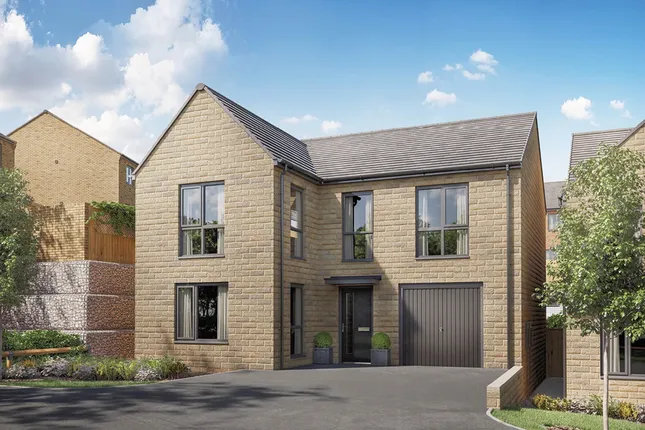
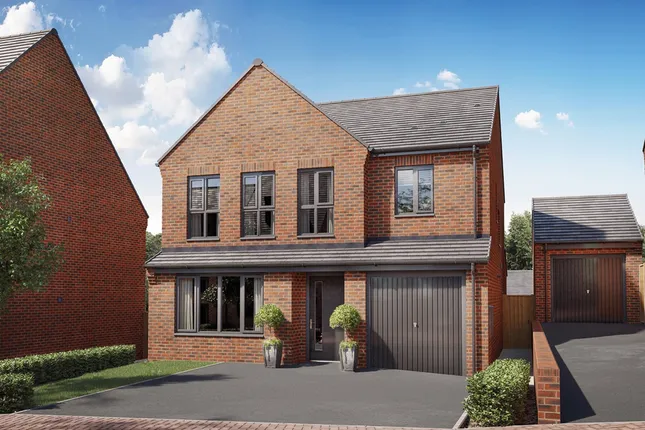
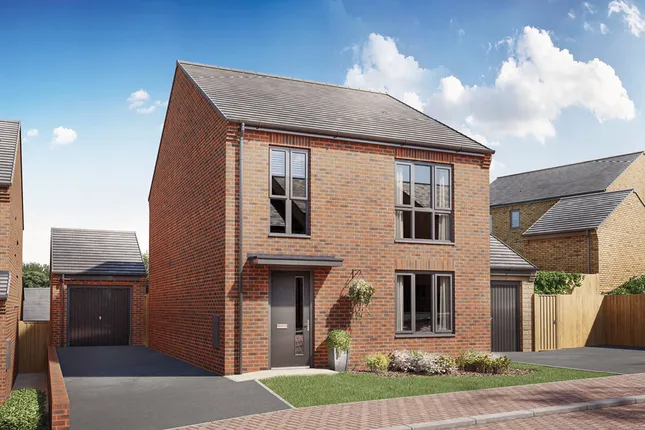
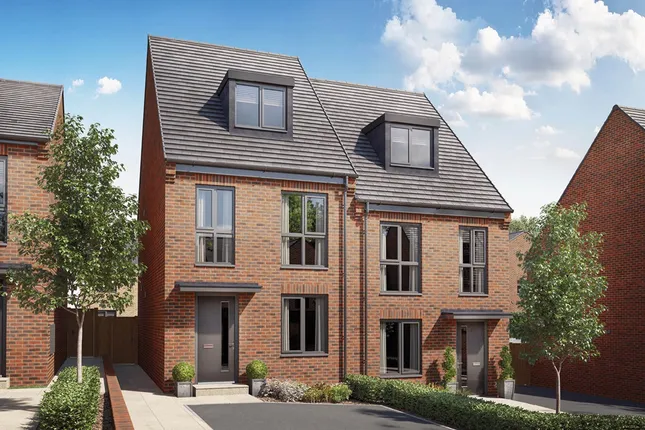
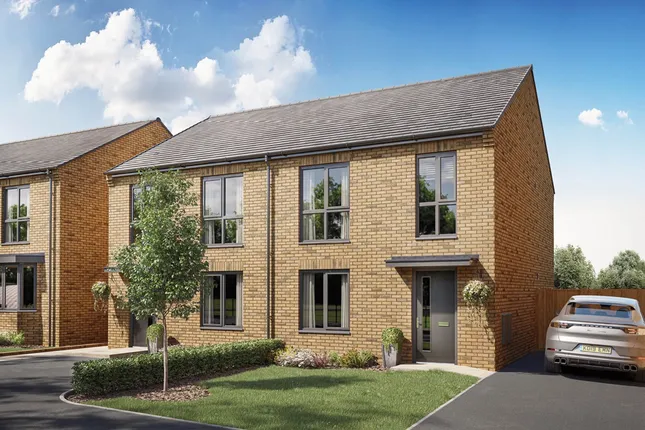
A terrific first time buyer opportunity and excellent for growing families, this three bedroom semi-detached house, is in immaculate move in ready condition, having recently been renovated to a great standard. Located in Lawnswood, the property is close to good and outstanding primary and secondary schools, including Lawnswood School, as well as shops, restaurants, bars, pubs, parks and transport links to name just some of the great amenities close by. There are gardens to the front and rear a driveway and detached garage externally. Internally it briefly comprises; entrance hall, downstairs w/c, lounge and kitchen dining room on the ground floor. On the first floor there are three bedrooms, landing and four piece bathroom. Energy Rating - D
Superb first time buyer opportunity – excellent for growing families – immaculacy presented - recently renovated to A great standard – three bedroom semi-detached house – downstairs W/C – excellent larger than average plot – gardens to the front and rear – driveway & garage – no chain
Entrance Hall (4.04m (max) - 2.29m (max) (13'3" (max) - 7'6" (max)
Radiator and stairs to the upper level.
Downstairs W/C (1.37m (max) - 1.22m (max) (4'6" (max) - 4'0" (max))
Wash hand basin with pedestal under, radiator and w/c.
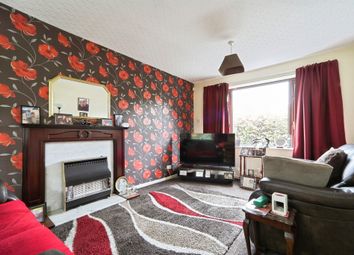
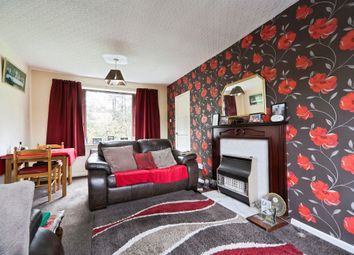
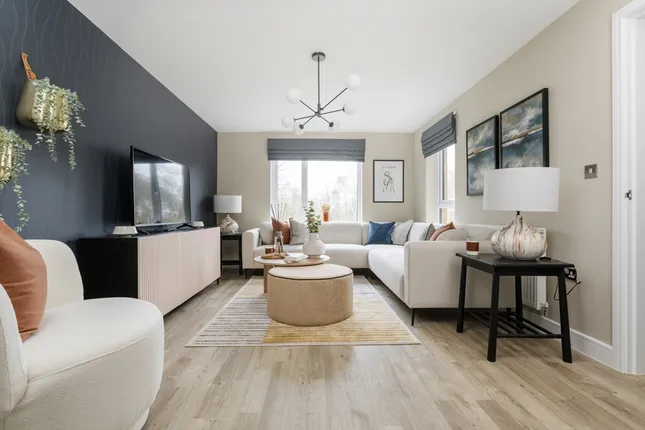
Lounge (4.11m (max) - 3.51m (max) (13'6" (max) - 11'6" (ma)
Bay window, built in media wall and w/c.
Kitchen Dining Room (5.87m (max) - 4.57m (max) (19'3" (max) - 15'0" (ma)
Kitchen Area
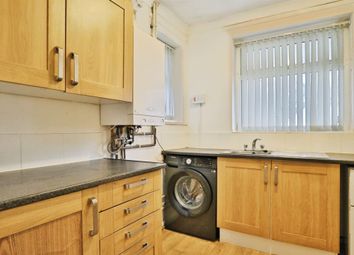
Stainless steel sink set into a central island with a dish washer, fridge freezer, space for a range style cooker with an extractor fan over and a range of wall and base units.
Dining Area
Radiator and bay window with double doors to the rear gardens.
Landing (2.59m (max) - 2.29m (max) (8'6" (max) - 7'6" (max))
Built in storage and stairs to the lower level.
Master Bedroom (4.57m (max) - 3.51m (max) (15'0" (max) - 11'6" (ma)
Radiator and bay window.
Bedroom Two (4.11m (max) - 3.20m (max) (13'6" (max) - 10'6" (ma)
Radiator and bay window.
Bedroom Three (2.59m (max) - 2.29m (max) (8'6" (max) - 7'6" (max))
Radiator.
Bathroom (2.59m (max) - 2.29m (max) (8'6" (max) - 7'6" (max))
Tiled floor and half tiled walls, shower cubicle with glass enclosure, panel bath, wash hand basin with pedestal under and w/c.
Front Gardens
Grassed lawns, hedges, plants, bushes and trees.
Driveway
With parking for at least two vehicles.
Garage
Up and over door.
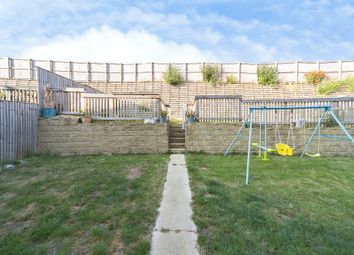
Rear Gardens
Grassed lawns, plants, bushes, flower beds, patio area, trees and shrubs.
Zoopla tools
Stamp duty calculator
Our instant calculator helps you understand how much stamp duty is due on property purchases in England & Northern Ireland. Read the latest stamp duty news
This calculation is intended as a guide only. We are unable to provide financial advice, so it's important to consult with an adviser. It applies to UK residents purchasing residential properties in England and Northern Ireland, but does not apply if the purchase is made through a company.
Local area information
Zoopla insights
Sign in and gain expert analysis to make informed decisions.
.png)