Just added

£270,000

3 bed detached house for sale
The Avenue, Wingerworth, Chesterfield S42

    • 3 beds

    • 2 baths

    • 1 reception

  • EPC Rating: B

  • Freehold

Added on

William H Brown - Chesterfield

Logo of William H Brown - Chesterfield

About this property

  • Councit Tax Band - D

  • Detached Family Home

  • Accommodation Set Over Three Floors

  • Modern Kitchen/Diner

  • Ground Floor WC

  • Principal Bedroom With En-Suite

  • Versatile Office/Guest Bedroom

  • Driveway, Garage And Enclosed Garden

Summary
A beautifully presented detached family home arranged over three floors in a sought-after Wingerworth location. Featuring a generous lounge, modern kitchen/diner, three bedrooms plus office/guest room, principal suite with en-suite and dressing room, driveway, garage and enclosed garden.

Description
William H Brown is delighted to bring to the market this beautifully presented detached family home, which offers spacious and versatile accommodation arranged over three floors.

Occupying a pleasant corner position with attractive open aspects to the front, the property combines modern styling with practical family living. The ground floor features a welcoming entrance hall, generous lounge, contemporary kitchen/diner and a convenient WC.

The first floor provides two well-proportioned bedrooms and a family bathroom, whilst the impressive second floor is dedicated to the principal suite, comprising a spacious main bedroom, en-suite shower room and a separate dressing room/study. A further room on the top floor offers excellent flexibility as a home office, nursery or guest bedroom.

Outside, the property benefits from an enclosed rear garden, driveway and garage to the rear, creating an ideal setting for families, professionals and those seeking a modern home within easy reach of local amenities, schools and transport links.

Don't miss out, call us today to arrange your viewing!

Garage & Driveway
The property enjoys an attractive position within this modern residential development, with open green space nearby enhancing its kerb appeal. A driveway to the rear of the property provides off-road parking and leads to a garage, offering additional parking, storage or workshop potential. Neatly maintained frontage and pathways lead to the main entrance.

Hallway
A welcoming entrance hall providing access to the principal ground floor accommodation. Bright and well-presented, the hall creates an inviting first impression and benefits from stairs rising to the first-floor accommodation.

Lounge
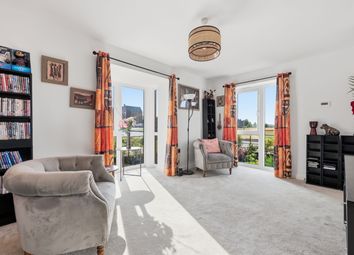
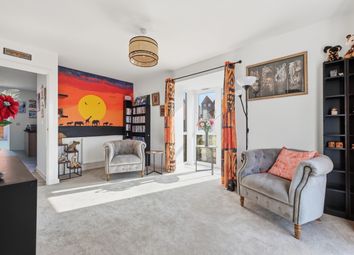
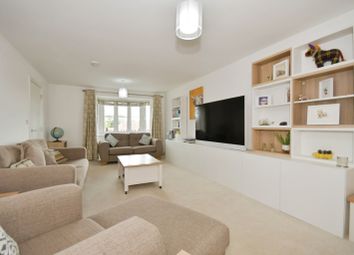
A spacious and comfortable reception room featuring a bay window to the front aspect, allowing excellent levels of natural light to fill the space. The room offers ample space for family seating and entertainment furniture, creating an ideal setting for relaxing and everyday living.

Downstairs W/C
Comprising a low-level WC and wash hand basin. Conveniently positioned for guests and everyday family use.

Kitchen / Diner
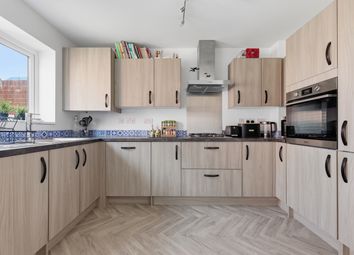
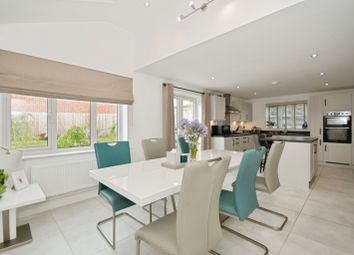
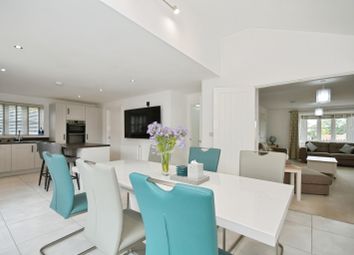
A modern and stylish kitchen fitted with a range of contemporary wall and base units complemented by extensive work surfaces. Integrated cooking appliances and space for additional appliances enhance practicality. The dining area comfortably accommodates a family dining table, whilst French doors open directly onto the rear garden, creating a seamless connection between indoor and outdoor living.

Stairs / Landing
The staircase rises from the entrance hall to a central landing providing access to two bedrooms, the family bathroom and the second-floor staircase.

Bedroom Two
A generously proportioned double bedroom positioned to the rear elevation. Offering ample space for bedroom furniture, this bright room enjoys a pleasant outlook and is ideal for family members or guests.

Bedroom Three
A well-presented bedroom overlooking the front aspect. Suitable as a child's bedroom, guest room or home workspace depending on individual requirements.

Bathroom
A contemporary family bathroom fitted with a three-piece suite comprising a panelled bath with shower attachment, wash hand basin and low-level WC. Finished with modern tiling and complemented by natural light from the window.

Stairs / Second Floor Landing
A further staircase rises to the top floor, opening onto a landing area that serves the principal bedroom suite and additional versatile accommodation.

Main Bedroom
Occupying the entire front section of the second floor, the principal bedroom is an impressive and spacious retreat. Generous proportions allow for a full range of bedroom furnishings, while multiple windows create a bright and airy atmosphere.

En-Suite
A modern shower room comprising a walk-in shower enclosure, wash hand basin and low-level WC. Stylishly presented and conveniently accessed from the principal bedroom.

Wardrobe / Study
A valuable additional room currently utilised as a dressing room and wardrobe area. Equally suitable as a private study space, offering excellent flexibility to suit individual lifestyles.

Office / Guest Bedroom
A versatile room which can be used as a home office, nursery, hobby room or guest bedroom. Enjoying natural light and a pleasant outlook, it provides useful additional accommodation rarely found in similar properties.

Rear Garden
The rear garden is enclosed by brick boundary walls, creating a secure and private outdoor space. Predominantly laid to lawn, the garden offers excellent potential for outdoor seating, entertaining and family enjoyment while remaining relatively low maintenance.

1. Money laundering regulations: Intending purchasers will be asked to produce identification documentation at a later stage and we would ask for your co-operation in order that there will be no delay in agreeing the sale.
2. General: While we endeavour to make our sales particulars fair, accurate and reliable, they are only a general guide to the property and, accordingly, if there is any point which is of particular importance to you, please contact the office and we will be pleased to check the position for you, especially if you are contemplating travelling some distance to view the property.
3. The measurements indicated are supplied for guidance only and as such must be considered incorrect.
4. Services: Please note we have not tested the services or any of the equipment or appliances in this property, accordingly we strongly advise prospective buyers to commission their own survey or service reports before finalising their offer to purchase.
5. These particulars are issued in good faith but do not constitute representations of fact or form part of any offer or contract. The matters referred to in these particulars should be independently verified by prospective buyers or tenants. Neither sequence (UK) limited nor any of its employees or agents has any authority to make or give any representation or warranty whatever in relation to this property.

Zoopla tools

Stamp duty calculator

Our instant calculator helps you understand how much stamp duty is due on property purchases in England & Northern Ireland. Read the latest stamp duty news

From 1st April 2025 £-

This calculation is intended as a guide only. We are unable to provide financial advice, so it's important to consult with an adviser. It applies to UK residents purchasing residential properties in England and Northern Ireland, but does not apply if the purchase is made through a company.

Local area information

Zoopla insights

Sign in and gain expert analysis to make informed decisions.

More information

  • Tenure

    Freehold

  • Council tax band

    D

See all recent sales in S42

Property descriptions and related information displayed on this page are marketing materials provided by - William H Brown - Chesterfield. Zoopla does not warrant or accept any responsibility for the accuracy or completeness of the property descriptions or related information provided here and they do not constitute property particulars. Please contact William H Brown - Chesterfield for full details and further information.