Guide price
£375,000
(£359/sq. ft)
3 bed semi-detached house for saleDart Avenue, Exeter EX2
3 beds
2 baths
1 reception
1,044 sq. ft
EPC Rating: A
Added on
About this property
Luxury Three Bedroom Semi Detached Home
Three Double Bedroom
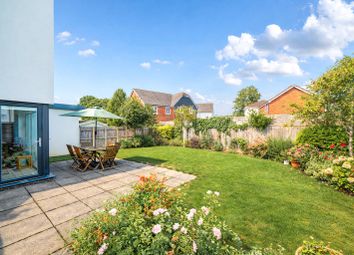
Beautifully Landscaped Rear Garden
Two Allocated Parking Spaces
Stylish Modern Living Throughout
Master Bedroom with En-Suite
Solar Panels
Highly Sought After Topsham Location
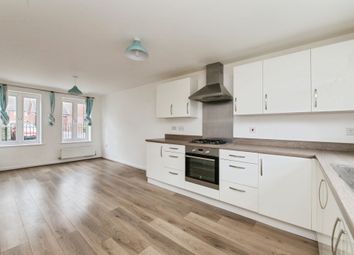
Impressive Open Plan Kitchen/Dining Room
Exceptional EPC Rating A
Description
Price guide £375,000 - £400,000. Offered to the market with no onward chain!
A beautifully presented three-bedroom semi-detached home, ideally positioned on the sought-after edge of Topsham. Offering generous and versatile accommodation, an impressive open-plan kitchen/dining room, three double bedrooms, landscaped gardens, allocated parking and an exceptional EPC rating of A.
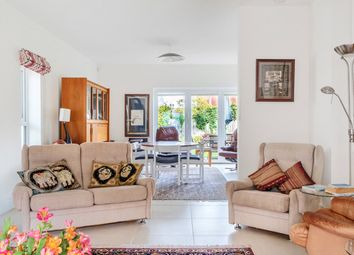
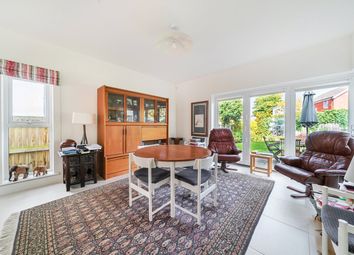
The ground floor is perfectly suited to modern family living, with a spacious sitting room leading through to the real heart of the home, an impressive open-plan kitchen and dining room. Filled with natural light, this sociable space provides the perfect setting for everyday family life and entertaining, with direct access onto the rear garden.
A separate utility room provides valuable additional storage and laundry space, while a downstairs cloakroom and useful under-stairs storage complete the ground floor.
Upstairs, there are three generous double bedrooms, with the principal bedroom benefiting from its own en-suite shower room. A stylish family bathroom serves the remaining bedrooms and features both a separate bath and shower.
Outside, the fully enclosed rear garden is thoughtfully landscaped over several tiers, with a paved terrace immediately adjoining the property and lawned areas beyond. A substantial garden shed provides excellent additional storage, while side access leads to two allocated parking spaces. An external tap adds further practicality.
A particularly impressive feature is the property's EPC rating of A. The home benefits from modern construction and roof-mounted solar photovoltaic panels, helping to generate electricity for the property, reduce energy consumption and keep running costs down.
A fantastic modern home in a highly desirable Topsham location, combining spacious accommodation, excellent energy efficiency and a generous enclosed rear garden.
Council Tax Band: D
Tenure: Freehold
Entrance Hall
Front door to front aspect, radiator, door leading to WC, utility, understairs cupboard, stairs to first floor, lounge and kitchen/diner.
Lounge
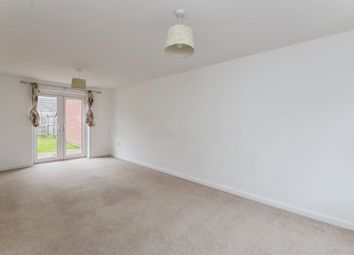
Light and spacious lounge, double glazed window to front aspect and two radiators.
WC
Low level modern WC, wash hand basin with mixer tap over, double glazed obscured window to front aspect.
Utility
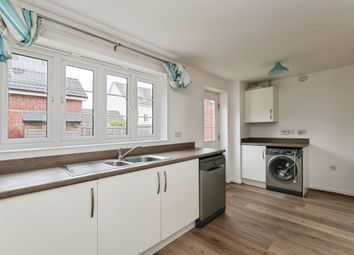
Space and plumbing for washing machine, wall and base fitted cupboards and worktop space with extractor fan.
Kitchen/Diner
Kitchen:
A mixture of wall and base modern fitted units, electric integrated oven, integrated electric hob with extractor over, 1 1/2 sink drainer with mixer tap over, integrated tall fridge freezer, integrated dishwasher, tiled half backsplash, double glazed rear aspect window over looking the rear garden.
Dining space:
Space for a family sized dining table and chairs, radiator and double glazed rear French doors leading on to the rear garden.
First Floor Landing
Access to loft hatch, all three bedrooms and family bathroom.
Master Bedroom
Spacious double bedroom, radiator and two double glazed front aspect windows. Access to en-suite.
En-Suite
Modern low level WC, wash hand basin with mixer tap over, shower cubicle with mixer tap, mirrored vanity wall mounted unit, extractor fan and obscured double glazed window to front aspect.
Bedroom 2
Double bedroom, radiator and rear double glazed window.
Bedroom 3
Double bedroom, radiator and rear double glazed window.
Family Bathroom
Modern low level WC, modern wash hand basin with mixer tap over, panelled bath with mixer tap over and additional shower head, shower cubicle with mixer tap and shower head, extractor fan, heated towel rail and obscured side aspect double glazed window.
Outside
To the front of the property there is a area offering space for shrubs and plants enclosed by a small wall and attractive fencing. To the side of the property there is a tandem style driveway allowing parking for two cars.
To the rear of the property there is a beautifully landscaped garden containing well manicured lawns over two tiers, wooden sleepers holding shrubs, small plants and herbs, an extended patio for outdoor seating area and is perfect for al-fresco dining.
The property also has solar panels.
Zoopla tools
Stamp duty calculator
Our instant calculator helps you understand how much stamp duty is due on property purchases in England & Northern Ireland. Read the latest stamp duty news
This calculation is intended as a guide only. We are unable to provide financial advice, so it's important to consult with an adviser. It applies to UK residents purchasing residential properties in England and Northern Ireland, but does not apply if the purchase is made through a company.
Local area information
Zoopla insights
Sign in and gain expert analysis to make informed decisions.
.png)