Just added

£395,000

3 bed semi-detached house for sale
Graham Road, Downend, Bristol BS16

    • 3 beds

    • 1 bath

    • 1 reception

  • EPC Rating: D

  • Freehold

Hunters - Downend

Logo of Hunters - Downend

About this property

  • Extended semi-detached house

  • Conveniently located for local schools and amenities

  • 3 bedrooms

  • Lounge and extended kitchen/diner

  • Ground floor cloakroom

  • Garage & off street parking

  • Gas central heating & UPVC double glazed windows

  • Good sized garden to lawn & patio

  • Well presented thoughout

  • Short walk to High street

An extended semi-detached property which is located conveniently for many local schools and for amenities. The accommodation comprises; hall, lounge, cloakroom, fantastic open plan kitchen/diner, bathroom & 3 bedrooms. Other benefits include; a garage, ample off street parking, a good sized mainly laid to lawn rear garden with patio.

Description

Hunters Estate Agents are delighted to offer for sale this extended semi-detached family home which is located conveniently a short walk to Downend High street with it's array of shops. Coffee shops and restaurants, whilst offering excellent transport links with easy access onto the Avon ring road, for major commuting routes and for the Bristol cycle path.

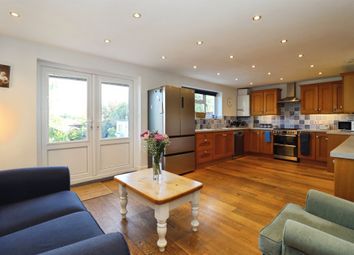
The property is displayed throughout in excellent order with accommodation that comprises to the ground floor; entrance hall, cloakroom, lounge and kitchen/diner. The extended kitchen provides an excellent social zone for the family to enjoy in the very heart of the property and is fitted with an extensive range of grey coloured high gloss wall and base units which incorporates an integral oven and hob, French doors lead out to the rear garden. To the first floor there are three generous sized bedrooms and a family bathroom.
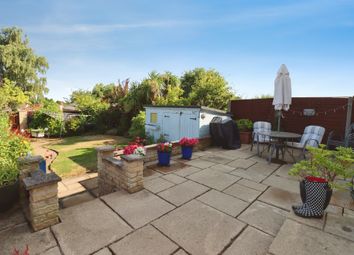
Externally there is a driveway to the front of the property which provides ample off street parking, a good sized rear garden which is laid mainly to lawn with patio that extends to the side of property which has a timber framed outside bar.
Additional benefits include; a single sized attached garage, gas central heating, and UPVC double glazed windows.
An internal viewing appointment is highly recommended.

Entrance

Via UPVC double glazed double doors leading into an entrance porch.

Entrance Porch

Quarry tiled floor, part opaque and stained glazed UPVC door leading into entrance hall.

Entrance Hall

Coved ceiling, radiator, built-in cupboard housing gas and electric meters, feature wood panelling to dado height, wood effect laminate flooring, stairs leading to first floor accommodation and doors leading into lounge, kitchen/diner and lobby.

Lounge (4.98m x 3.35m (16'4" x 11'0"))

UPVC double glazed window to front, double radiator, 2 wall lights, wood effect laminate flooring.

Kitchen/Diner (5.79m x 4.29m (19'0" x 14'1"))

UPVC double glazed window to rear, single drainer sink unit with chrome mixer tap and tiled splash backs, range of grey coloured high gloss wall and base units, two built in single ovens and induction hob, extractor fan hood, square edged work surface and breakfast bar, space for a large fridge freezer, plumbing for dishwasher, plumbing for washing machine, high gloss floor tiles, media wall with recess space for wall mounted TV and shelving, UPVC double glazed French doors leading out to rear garden.

Lobby

Baxi combination boiler supplying gas central and heating and domestic hot water, wood effect laminate flooring, half opaque UPVC double glazed door leading into side garden and door leading into cloakroom.

Cloakroom

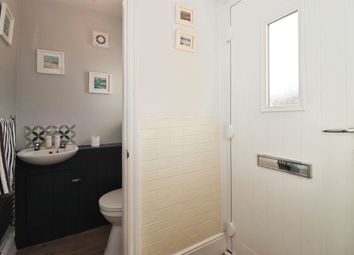
Opaque UPVC double glazed window to side, white W.C, wall mounted wash hand basin.

First Floor Accommodation

Landing

Opaque UPVC double glazed window to side. Loft access, coved ceiling, doors leading to bedrooms and bathroom.

Bedroom One (3.63m x 3.38m (11'11" x 11'1"))

UPVC double glazed window to front, radiator

Bedroom Two (3.20m x 2.36m (10'6" x 7'9"))

UPVC double glazed window to rear, radiator.

Bedroom Three (2.59m x 2.26m (8'6" x 7'5"))

UPVC double glazed window to rear, radiator.

Bathroom (2.06m x 1.45m (6'9" x 4'9" ))

Opaque UPVC double glazed window to front, white suite comprising; W.C, pedestal wash hand basin with chrome mixer tap and panelled bath with chrome mixer tap, chrome over bath shower and side splash screen, chrome heated towel rail, partially tiled walls.

Outside

Driveway

Driveway to front providing 3 off street parking spaces.

Garage (4.90m x 2.77m (16'1" x 9'1"))

Metal up and over door, windows to side and rear, door leading into garden.

Rear Garden

Paved patio leading to an area which is mainly laid to lawn with herbaceous borders displaying established trees and shrubs, patio to side providing additional seating space with brick built BBQ and timber framed bar, water tap, courtesy door to garage, outside lighting, garden surrounded by wooden fencing.

Zoopla tools

Stamp duty calculator

Our instant calculator helps you understand how much stamp duty is due on property purchases in England & Northern Ireland. Read the latest stamp duty news

From 1st April 2025 £-

This calculation is intended as a guide only. We are unable to provide financial advice, so it's important to consult with an adviser. It applies to UK residents purchasing residential properties in England and Northern Ireland, but does not apply if the purchase is made through a company.

Zoopla insights

Sign in and gain expert analysis to make informed decisions.

More information

  • Tenure

    Freehold

  • Council tax band

    C

  • Report this listing
See all recent sales in BS16

Property descriptions and related information displayed on this page are marketing materials provided by - Hunters - Downend. Zoopla does not warrant or accept any responsibility for the accuracy or completeness of the property descriptions or related information provided here and they do not constitute property particulars. Please contact Hunters - Downend for full details and further information.