Just added

Offers over

£250,000

4 bed detached house for sale
Mason Gardens, West Winch, King's Lynn PE33

    • 4 beds

    • 2 baths

    • 2 receptions

  • EPC Rating: C

  • Chain free
  • Freehold

Morris Armitage

Logo of Morris Armitage

About this property

  • No onward chain – spacious 4 bedroom detached family home

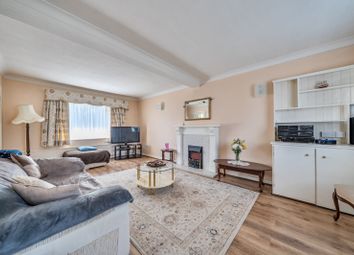
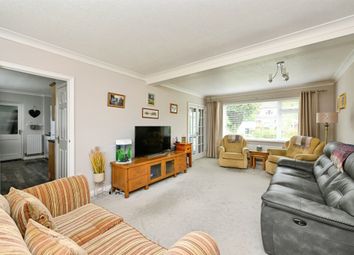
  • Dual aspect lounge with patio doors opening onto rear garden

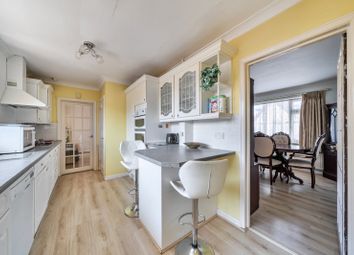
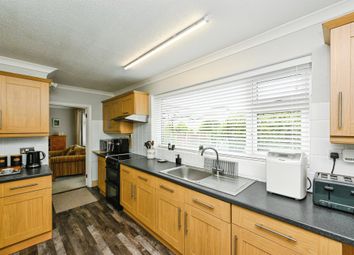
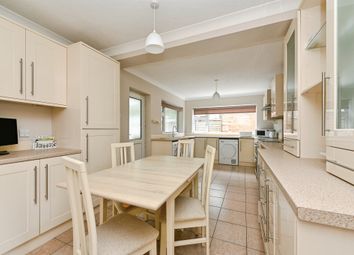
  • Kitchen/breakfast room plus separate utility room

  • Main bedroom with ensuite shower room

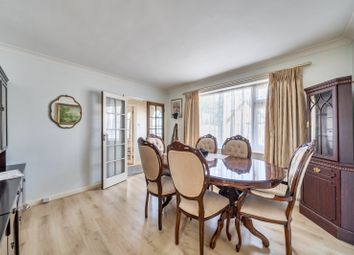
  • Separate dining room ideal for entertaining

  • Cloakroom and modern family bathroom

  • Rear garden mainly laid to lawn with patio area

  • Driveway parking and tandem length garage

  • Excellent family home with generous living space throughout

  • Council Tax Band D & EPC - C

**no onward chain** This spacious four-bedroom family home offers generous living accommodation throughout and benefits from a private rear garden, driveway parking, and a tandem-length garage. The ground floor comprises an inviting entrance hall, a fitted kitchen/breakfast room, separate utility room, dining room, cloakroom, and a superb dual-aspect lounge spanning the full depth of the property with patio doors opening onto the rear garden, creating an ideal space for both relaxing and entertaining. To the first floor are four well-proportioned bedrooms, including a main bedroom with ensuite shower room, together with a modern family bathroom. Outside, the rear garden is mainly laid to lawn with a patio seating area, while a gate provides access to the driveway offering off-road parking and garage.

Entrance Hall

Stairs to first floor landing

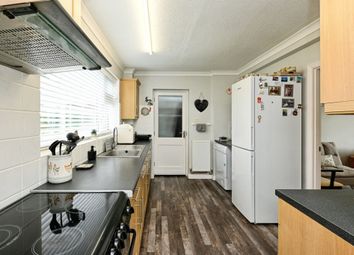
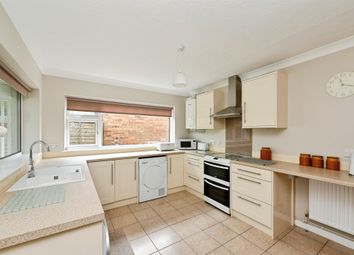
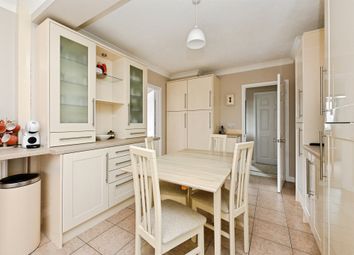
Kitchen/Breakfast Room

Matching wall and base units with worktop over, stainless steel 1 1/2 bowl sink and drainer, space for cooker and dishwasher, radiator, Upvc double glazed window to rear and side

Utility Room

Base units with worktop over, stainless steel sink and drainer, space for washing machine, radiator, door to garden.

Lounge

Upvc double glazed bay window to front, patio door to rear, radiator x 2

Dining Room

Upvc double glazed bay window to front, radiator

Cloakroom

Low level WC, wash hand basin, radiator, Upvc double glazed window to front, radiator

First Floor Landing

Upvc double glazed window to rear, airing cupboard, radiator, loft access.

Bedroom 1

Radiator, Upvc double glazed window to front, door to:-

Ensuite

Shower cubicle, low level wv, wash hand basin, radiator, extractor fan, shaver socker, Upvc double glazed window to side.

Bedroom 2

Radiator, Upvc double glazed window to side, 2 x skylight windows.

Bedroom 3

Radiator, Upvc double glazed window to front

Bedroom 4

Radiator, Upvc double glazed window to rear

Bathroom

Bath, low level WC, wash hand basin, radiator, shaver socket, extractor fan, Upvc double glazed window to front.

Outside

The rear garden is mainly laid to lawn with patio area. Gate to driveway parking and personnel door to garage.

Zoopla tools

Stamp duty calculator

Our instant calculator helps you understand how much stamp duty is due on property purchases in England & Northern Ireland. Read the latest stamp duty news

From 1st April 2025 £-

This calculation is intended as a guide only. We are unable to provide financial advice, so it's important to consult with an adviser. It applies to UK residents purchasing residential properties in England and Northern Ireland, but does not apply if the purchase is made through a company.

Zoopla insights

Sign in and gain expert analysis to make informed decisions.

More information

See all recent sales in PE33

Property descriptions and related information displayed on this page are marketing materials provided by - Morris Armitage. Zoopla does not warrant or accept any responsibility for the accuracy or completeness of the property descriptions or related information provided here and they do not constitute property particulars. Please contact Morris Armitage for full details and further information.