£190,000
2 bed flat for saleAdmiral Court, 8 Bowman Lane, Leeds LS10
2 beds
2 baths
1 reception
EPC Rating: B
About this property
Two bedrooms
Bathroom and en-suite
Allocated parking
Balcony
West facing aspect
664 sqft in total
Recessed kitchen
On site Concierge and residents gym
Sought after Brewery Wharf location
EPC rating B
**good value** 664 sqft **allocated parking** light and bright **west facing aspect** well-presented **bathroom & en-suite** available immediately
EPC Rating B.
This well presented 2-bedroom, 2-bathroom apartment, is located on the 2nd floor of this sought after riverside development.
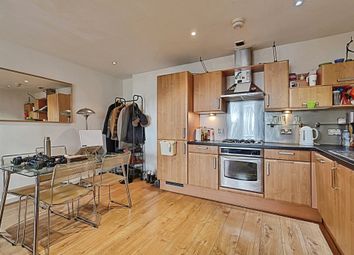
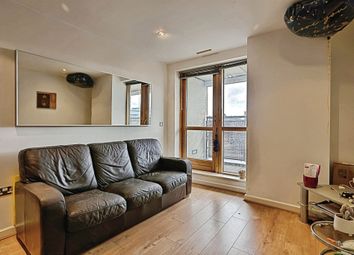
Offered chain free and covering 664 sqft, the open plan living area offers a recessed kitchen, dedicated dining space and lounge - as well as access to a decked balcony.
Off the entrance hall is a contemporary bathroom, large storage/boiler cupboard and 2 bedrooms, both with built-in wardrobes - the principle having an en-suite.
One allocated parking space is included.
Available immediately and sold chain free.
Under new ntselat legislation, we are obliged to provide the following information:-
Ground Rent - £315.98pa (reviewed every 20 years at R.P.I, next review in 2043)
Service Charge - £3,218pa
Council Tax - Band D
Lease - 999 years, less 1 day from January 2002
Heating – Gas
Water - Mains connected
Broadband - No issues to report / Mobile – No issues to report
Construction type – Brick and concrete frame
Building Safety - EWS1 B1 rated
Flood Risk:- None
Planning Permissions:- Yes, Aire Park
the development:-
Brewery Wharf is one of the most sought after addresses in the city, with an on-site concierge, well-kept communal gardens and fabulous views over the River Aire. There is also an en-site resident’s gym, which includes a sauna, and unusually, this development has gas, so is only one of 5 in the city centre!
Lounge:-
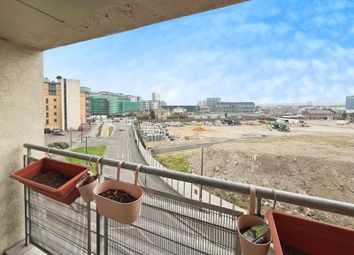
Occupying a west facing aspect, where glazed sliding doors provide access to a decked balcony – offering city and garden views in a westerly direction.
Kitchen / diner:-
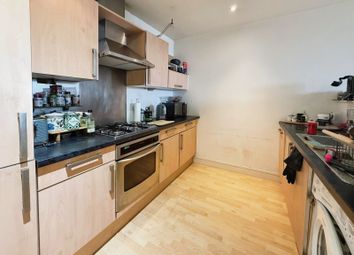
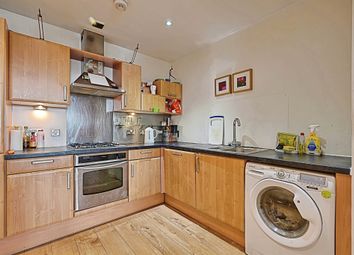
Tucked away from the lounge, is the recessed galley kitchen. The cupboard fronts are cherry inspired, finished off with matt granite effect worktops and under cupboard feature lighting. The kitchen features an array of built-in appliances, including a dishwasher, washing machine, full size fridge-freezer, gas oven and hob, with stainless steel extraction hood over.
Bedroom 1:-
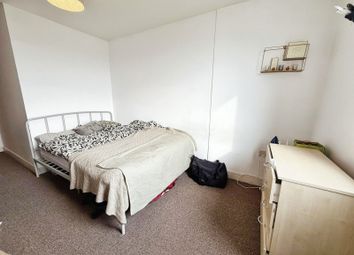
The principal bedroom comes with built-in wardrobes and access to an en-suite shower room. The room will allow for a double bed, side tables and drawers - with west facing views over the river beyond being afforded from its own private terrace.
Bedroom 2:-
Being a small double, it would better suite a home office – or occasional guest room.
En-suite & bathroom:-
Mostly tiled and well presented, with white suites encompassing wall-hung appliances, mixer-controlled showers, built-in mirrored storage and chrome heated towel rails.
Zoopla tools
Stamp duty calculator
Our instant calculator helps you understand how much stamp duty is due on property purchases in England & Northern Ireland. Read the latest stamp duty news
This calculation is intended as a guide only. We are unable to provide financial advice, so it's important to consult with an adviser. It applies to UK residents purchasing residential properties in England and Northern Ireland, but does not apply if the purchase is made through a company.
Zoopla insights
Sign in and gain expert analysis to make informed decisions.
More information
Tenure
Leasehold (974 years)
Service charge
£3,218 per year
Council tax band
D
Ground rent
£315
Ground rent date of next review
1st Jan 2043
Ground rent review period
Every 20 years
.png)