£312,000
2 bed semi-detached house for saleBurton Green, Kenilworth CV8
2 beds
2 baths
1 reception
EPC Rating: B
About this property
Viewing Essential
Two Bedrooms, Two Bathrooms
Delightful Village Location Close To Kenilworth
NHBC Guarantee Available
Sunny Aspects & Ample Driveway Parking
EPC Rating B
An immaculate semi detached home, built by Cala Homes in 2020. This is a delightful small development on the outskirts of Kenilworth with open countryside, Village Hall, primary school and The Greenway for walks and cycling all being within easy reach. The property is very well presented and ready to move into. There are two double bedrooms, the master with en-suite, on the ground floor is a generous kitchen/diner with integrated appliances, a cloakroom and sunny lounge with direct access to the good size south facing rear garden. Plenty of parking will be found on the driveway to the side.
Door to
entrance hall With Amtico flooring and radiator.
Cloakroom Having w.c., wall mounted wash basin, heated towel rail and complementary tiling.
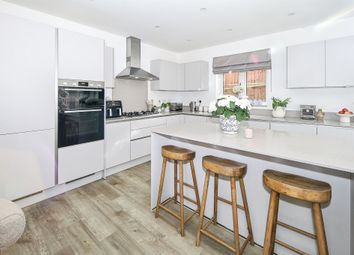
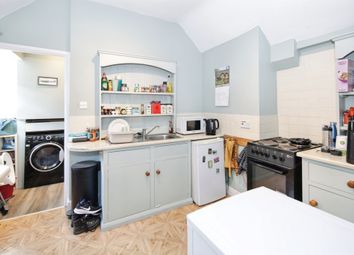
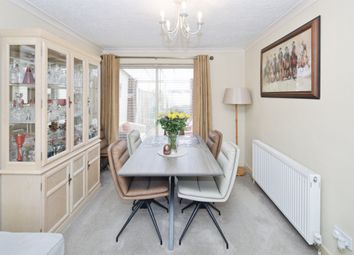
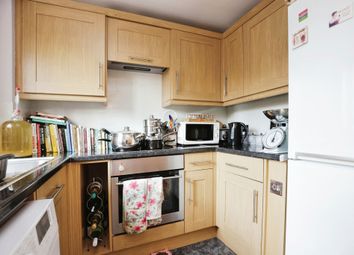
Kitchen/diner 12' 9" x 12' 0" (3.89m x 3.66m) A spacious and well planned kitchen/diner with an extensive range of cupboard and drawer units including a tall larder/pantry storage unit and matching wall units. Amtico flooring, radiator and a range of Bosch integrated appliances to include electric oven, extractor hood, four ring gas hob, dishwasher and washer/dryer. Franke one and a half bowl stainless steel sink unit and space for dining table and chairs.
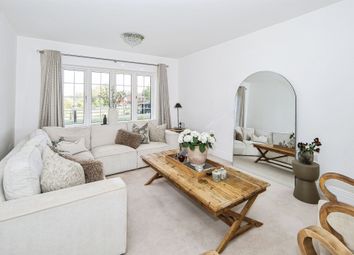
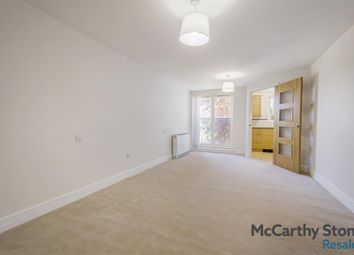
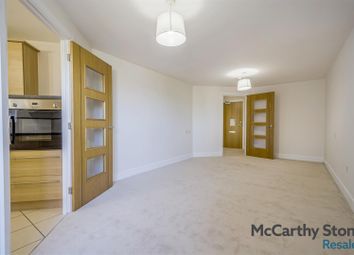
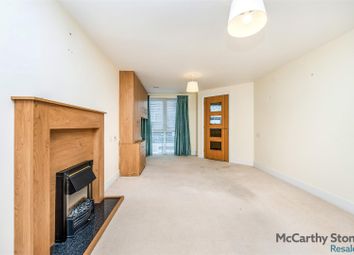
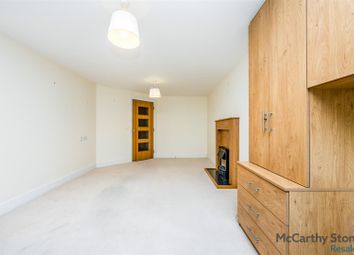
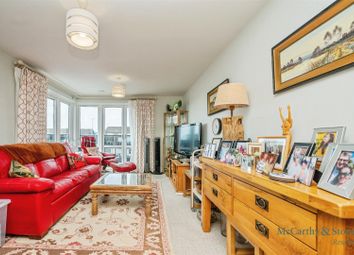
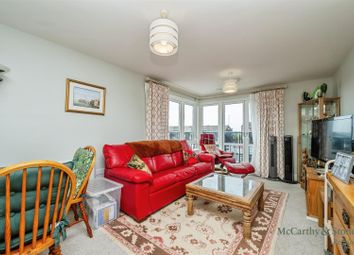
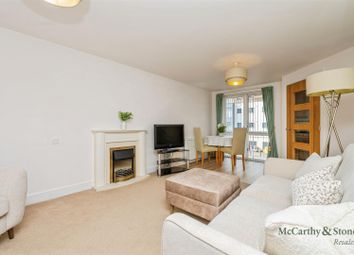
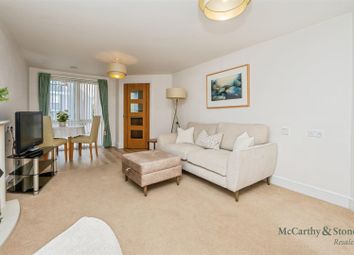
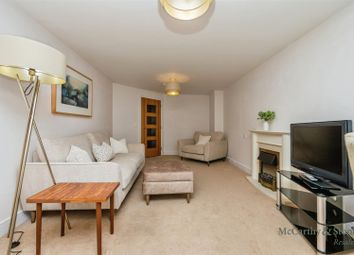
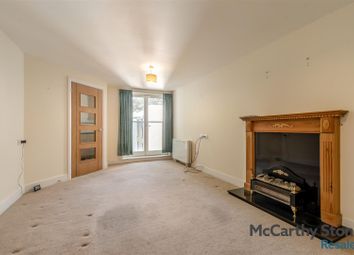
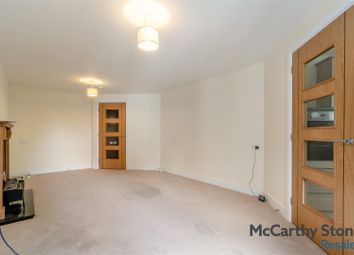
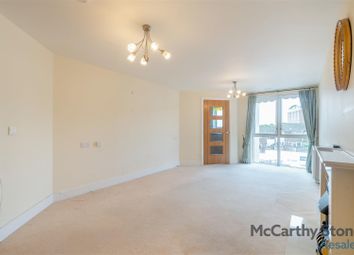
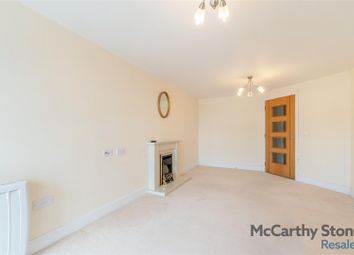
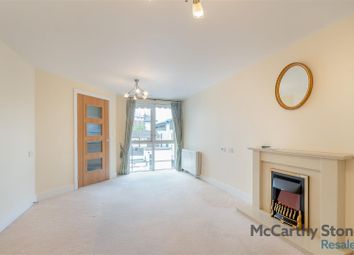
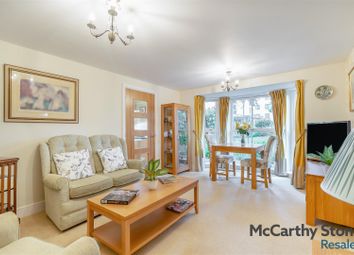
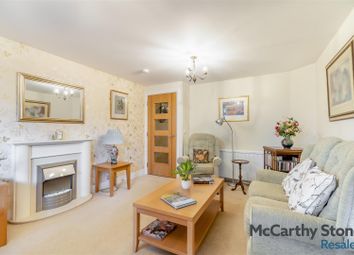
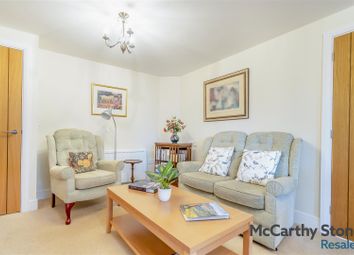
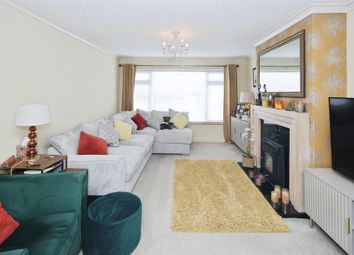
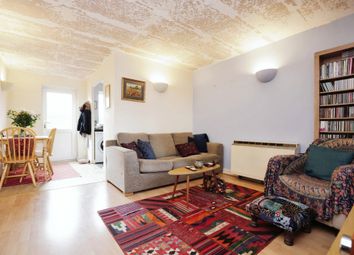
Living room 14' 9" x 11' 1" (4.5m x 3.38m) A sunny lounge located to the rear of the property with French doors providing direct garden access. Radiator and tv aerial connection.
First floor landing With a large built in storage cupboard. Access hatch to roof storage space.
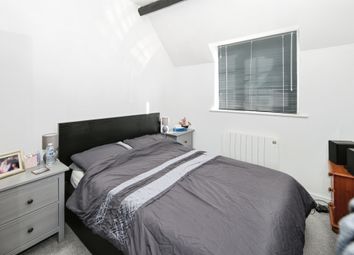
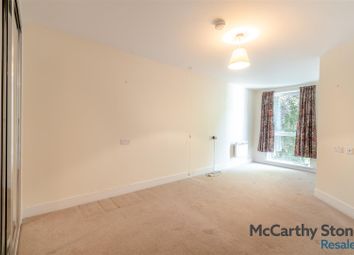
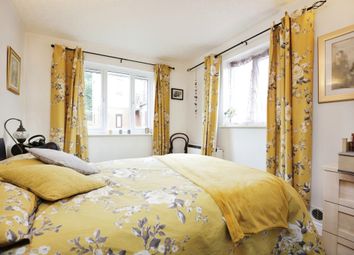
Master bedroom 12' 7" x 12' 6" (3.84m x 3.81m) With a good size built in double wardrobe and dressing area, radiator, rear garden views and door to:
En-suite Having w.c., pedestal wash basin, large walk in fully tiled shower enclosure, heated towel rail, shaver point and extractor fan.
Bedroom two 11' 5" x 7' 7" (3.48m x 2.31m) A generous size second bedroom with radiator.
Bathroom Having panelled bath, w.c., pedestal wash hand basin, heated towel rail and shaver point.
Outside
parking To the side of the property is driveway parking for two vehicles and an E.V Charging point.
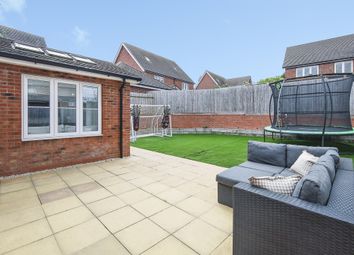
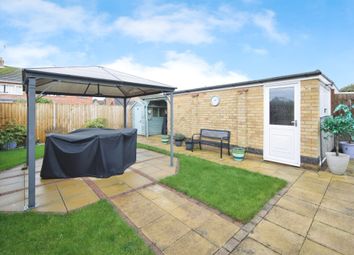
Gardens The front of the property has a low maintenance garden with hedging to the front boundary. Gated access at the side leads to the attractive rear garden enjoying a south facing aspect and being larger than many. There is a paved full width patio and stone chippings to the side, an area of lawn with timber fencing forming the boundary. In addition is a garden shed and summerhouse.
Zoopla tools
Stamp duty calculator
Our instant calculator helps you understand how much stamp duty is due on property purchases in England & Northern Ireland. Read the latest stamp duty news
This calculation is intended as a guide only. We are unable to provide financial advice, so it's important to consult with an adviser. It applies to UK residents purchasing residential properties in England and Northern Ireland, but does not apply if the purchase is made through a company.
Zoopla insights
Sign in and gain expert analysis to make informed decisions.
.png)