Offers over
£285,000
3 bed semi-detached house for saleWilmot Drive, Birmingham B23
3 beds
2 baths
1 reception
About this property
Exceptional dorma bungalow
Freehold and Offering No Upward Chain
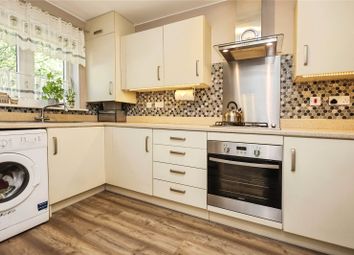
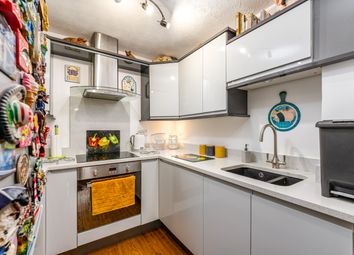
Newly fitted kitchen and shower room
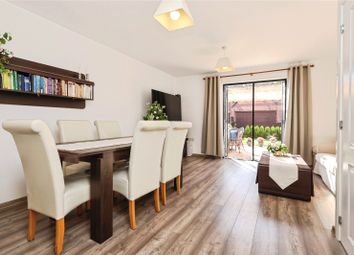
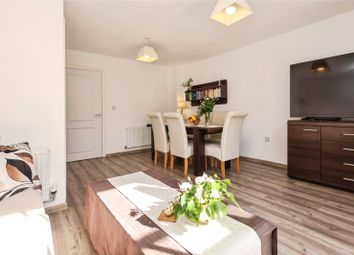
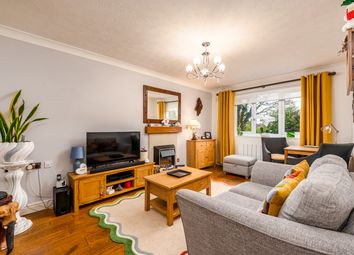
Modern Open Plan Living
Two bedrooms and new shower room
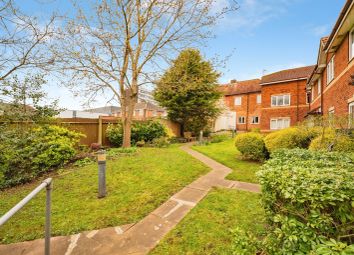
Landscaped private rear garden
Exceptional driveway providing plentiful off road parking
Excellent access for local amenities
Must be viewed internally
Description
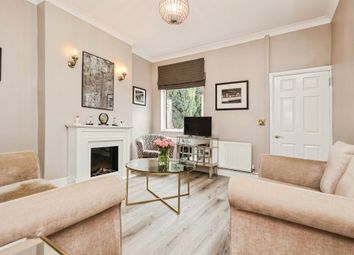
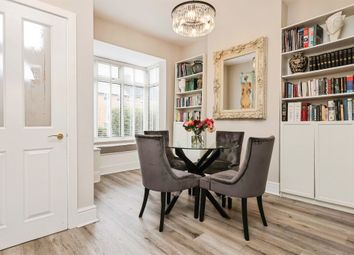
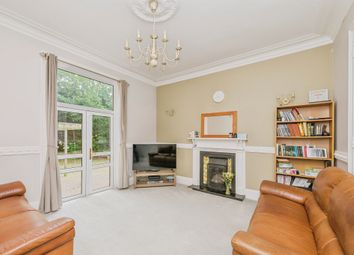
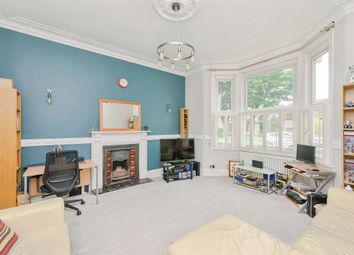
JMS Estate Agents are delighted to offer this exceptional end terrace Dorma Bungalow to the market with no upward chain and ideal for the first time or family purchaser. Offering unique open plan living throughout and the option of either two or three bedrooms. Having been completely refurbished to an exceptional standard by the current owner, with local amenities close by including easy access to the train station, local bus and motorway links as well as Erdington town centre, Sutton Coldfield and the City centre. An internal inspection cannot be recommended enough and the property briefly comprises of an enclosed porch with composite door leading into the modern open plan family living/kitchen area with access to a newly fitted shower room and handy storage closet, door off to bedroom three/reception two. A newly fitted pine stair case leads you to the newly completed upstairs Dorma with two double bedrooms and a newly fitted shower room. The property also benefits from underfloor heating and newly fitted boiler and radiators. Outside is a lovely private rear garden with paved patio area and lawn, a handy garden shed and the property frontage has a newly laid block paved driveway providing parking for numerous vehicles. Call to book your viewing today.
Council Tax Band: A (Birmingham City Council)
Tenure: Freehold
Agents Notes
Please note all room measurements are taken at a maximum.
Approached Via
Having composite double glazed door leading into property.
Lounge/Dining/Kitchen
W: 6.71m x l: 5.79m (w: 22' x l: 19' )
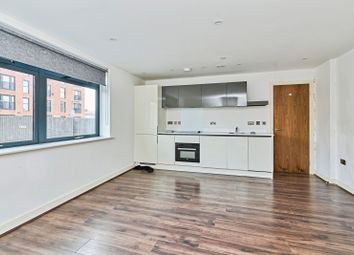
Having open plan living with lounge area and newly fitted kitchen, built in storage closet housing combi boiler, door to shower room and doors off to rear garden and bedroom/sitting room. Underfloor heating and two wall mounted radiators.
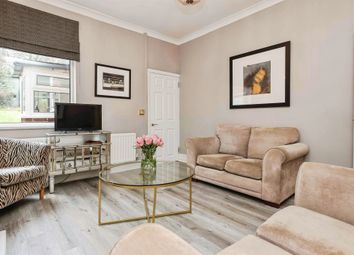
Bedroom/Sitting Room
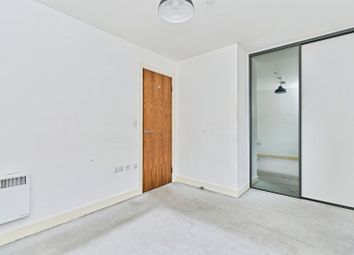
Front aspect double glazed window, radiator and underfloor heating.
Storage Room
Having wall mounted combi boiler and providing handy storage space.
Shower/Wet Room
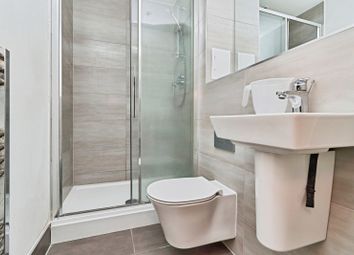
Fully tiled wet room with thermostatically controlled shower, wash hand basin, low level WC and front aspect double glazed window.
First Floor:
Landing
Having balcony with sky lights, doors off to bedrooms and shower room.
Bedroom One
Spacious bedroom having two double glazed sky light windows, radiator and karndean flooring.
Bedroom Two
Having rear aspect double glazed window, radiator, door to shower room and karndean flooring.
Shower Room
Having rear aspect double glazed window, walk in
Shower with thermostatically controlled shower over, heated towel rail, vanity until with wash basin and low level WC with concealed cistern, karndean flooring and door to bedroom.
Outside
The private rear garden has been newly landscaped with a paved patio area and raised lawn with garden shed and outside tap.
The fore garden has a block paved driveway providing plentiful off road parking.
Zoopla tools
Stamp duty calculator
Our instant calculator helps you understand how much stamp duty is due on property purchases in England & Northern Ireland. Read the latest stamp duty news
This calculation is intended as a guide only. We are unable to provide financial advice, so it's important to consult with an adviser. It applies to UK residents purchasing residential properties in England and Northern Ireland, but does not apply if the purchase is made through a company.
Zoopla insights
Sign in and gain expert analysis to make informed decisions.
.png)